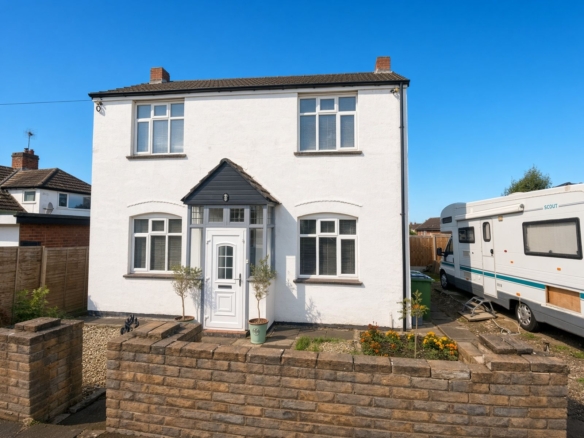
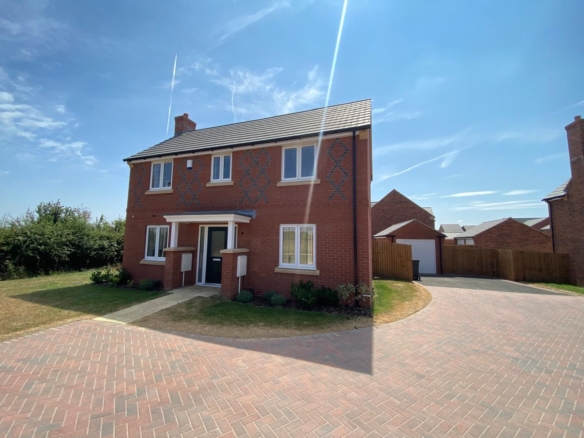
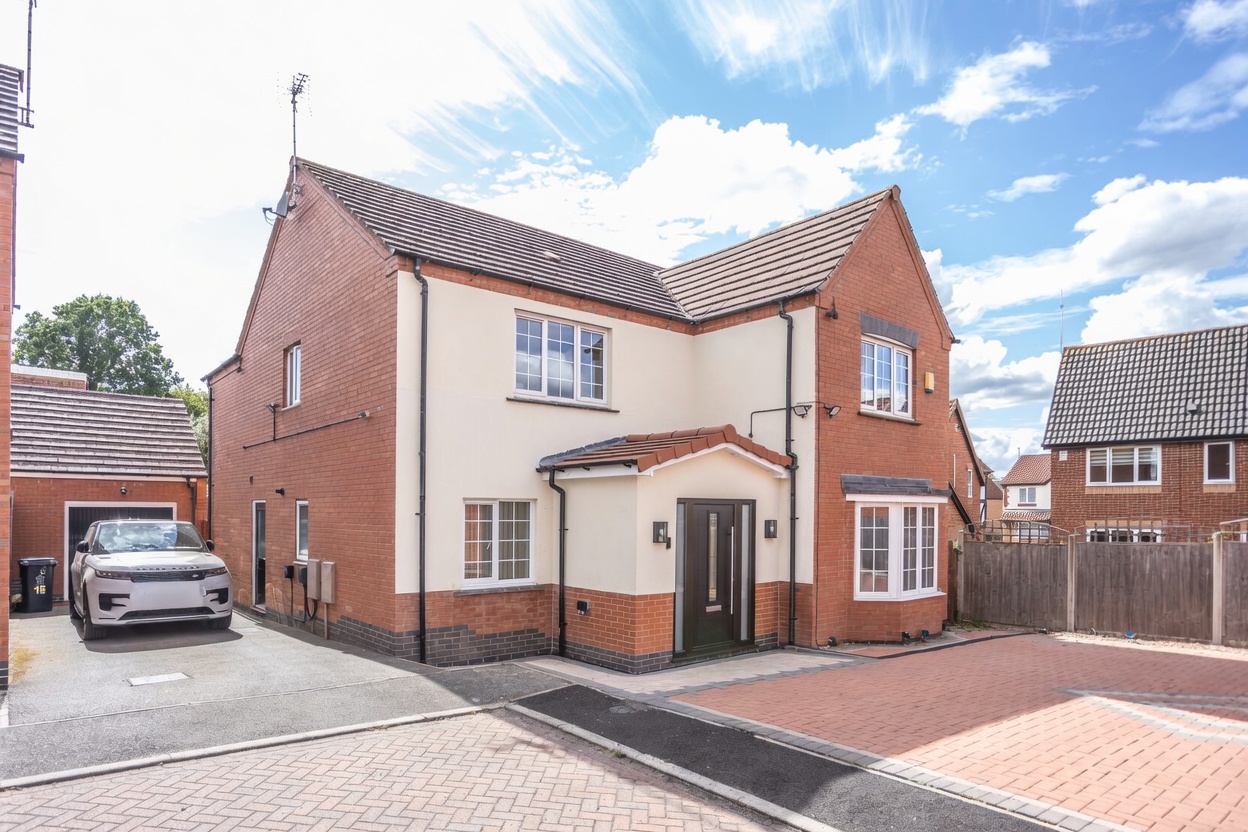
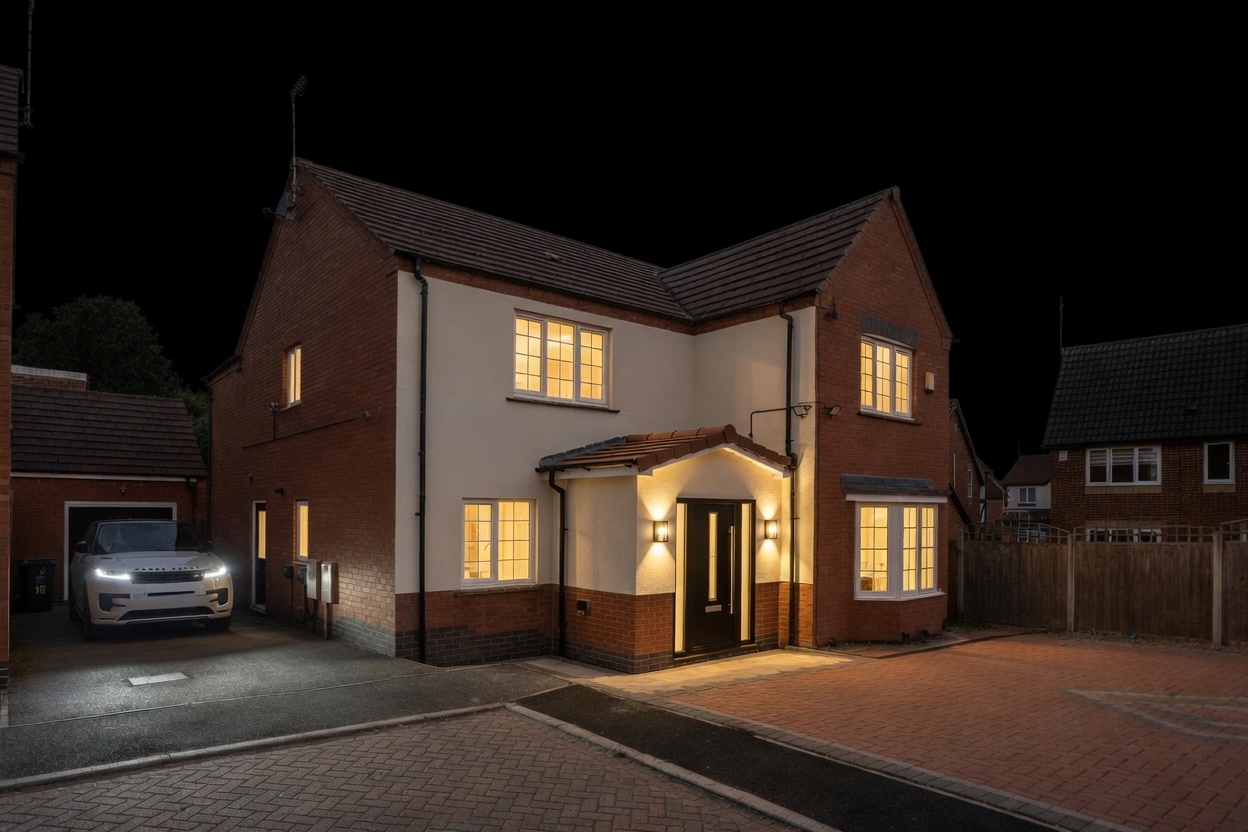
Exceptional 4-Bedroom Detached House For Sale. Corner plot at Albemarle Close, Leicester. LE5.
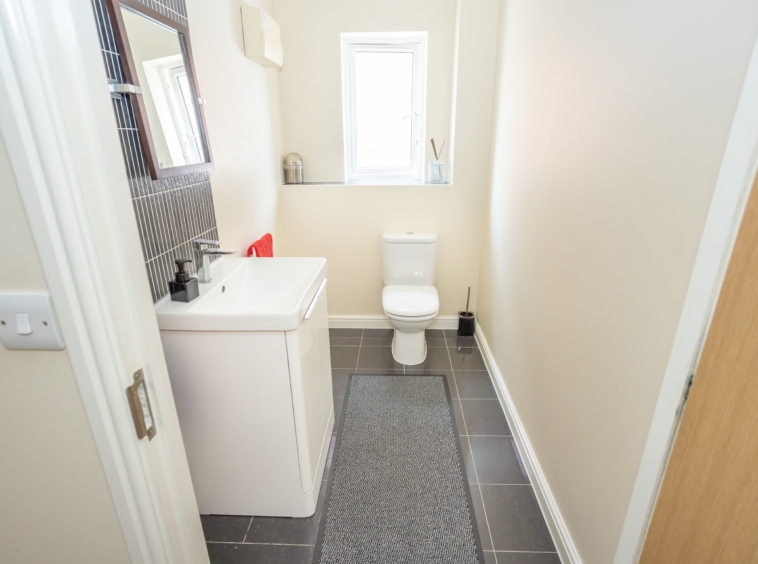
Overview
- Detached
- 4
- 2
- 1
Description
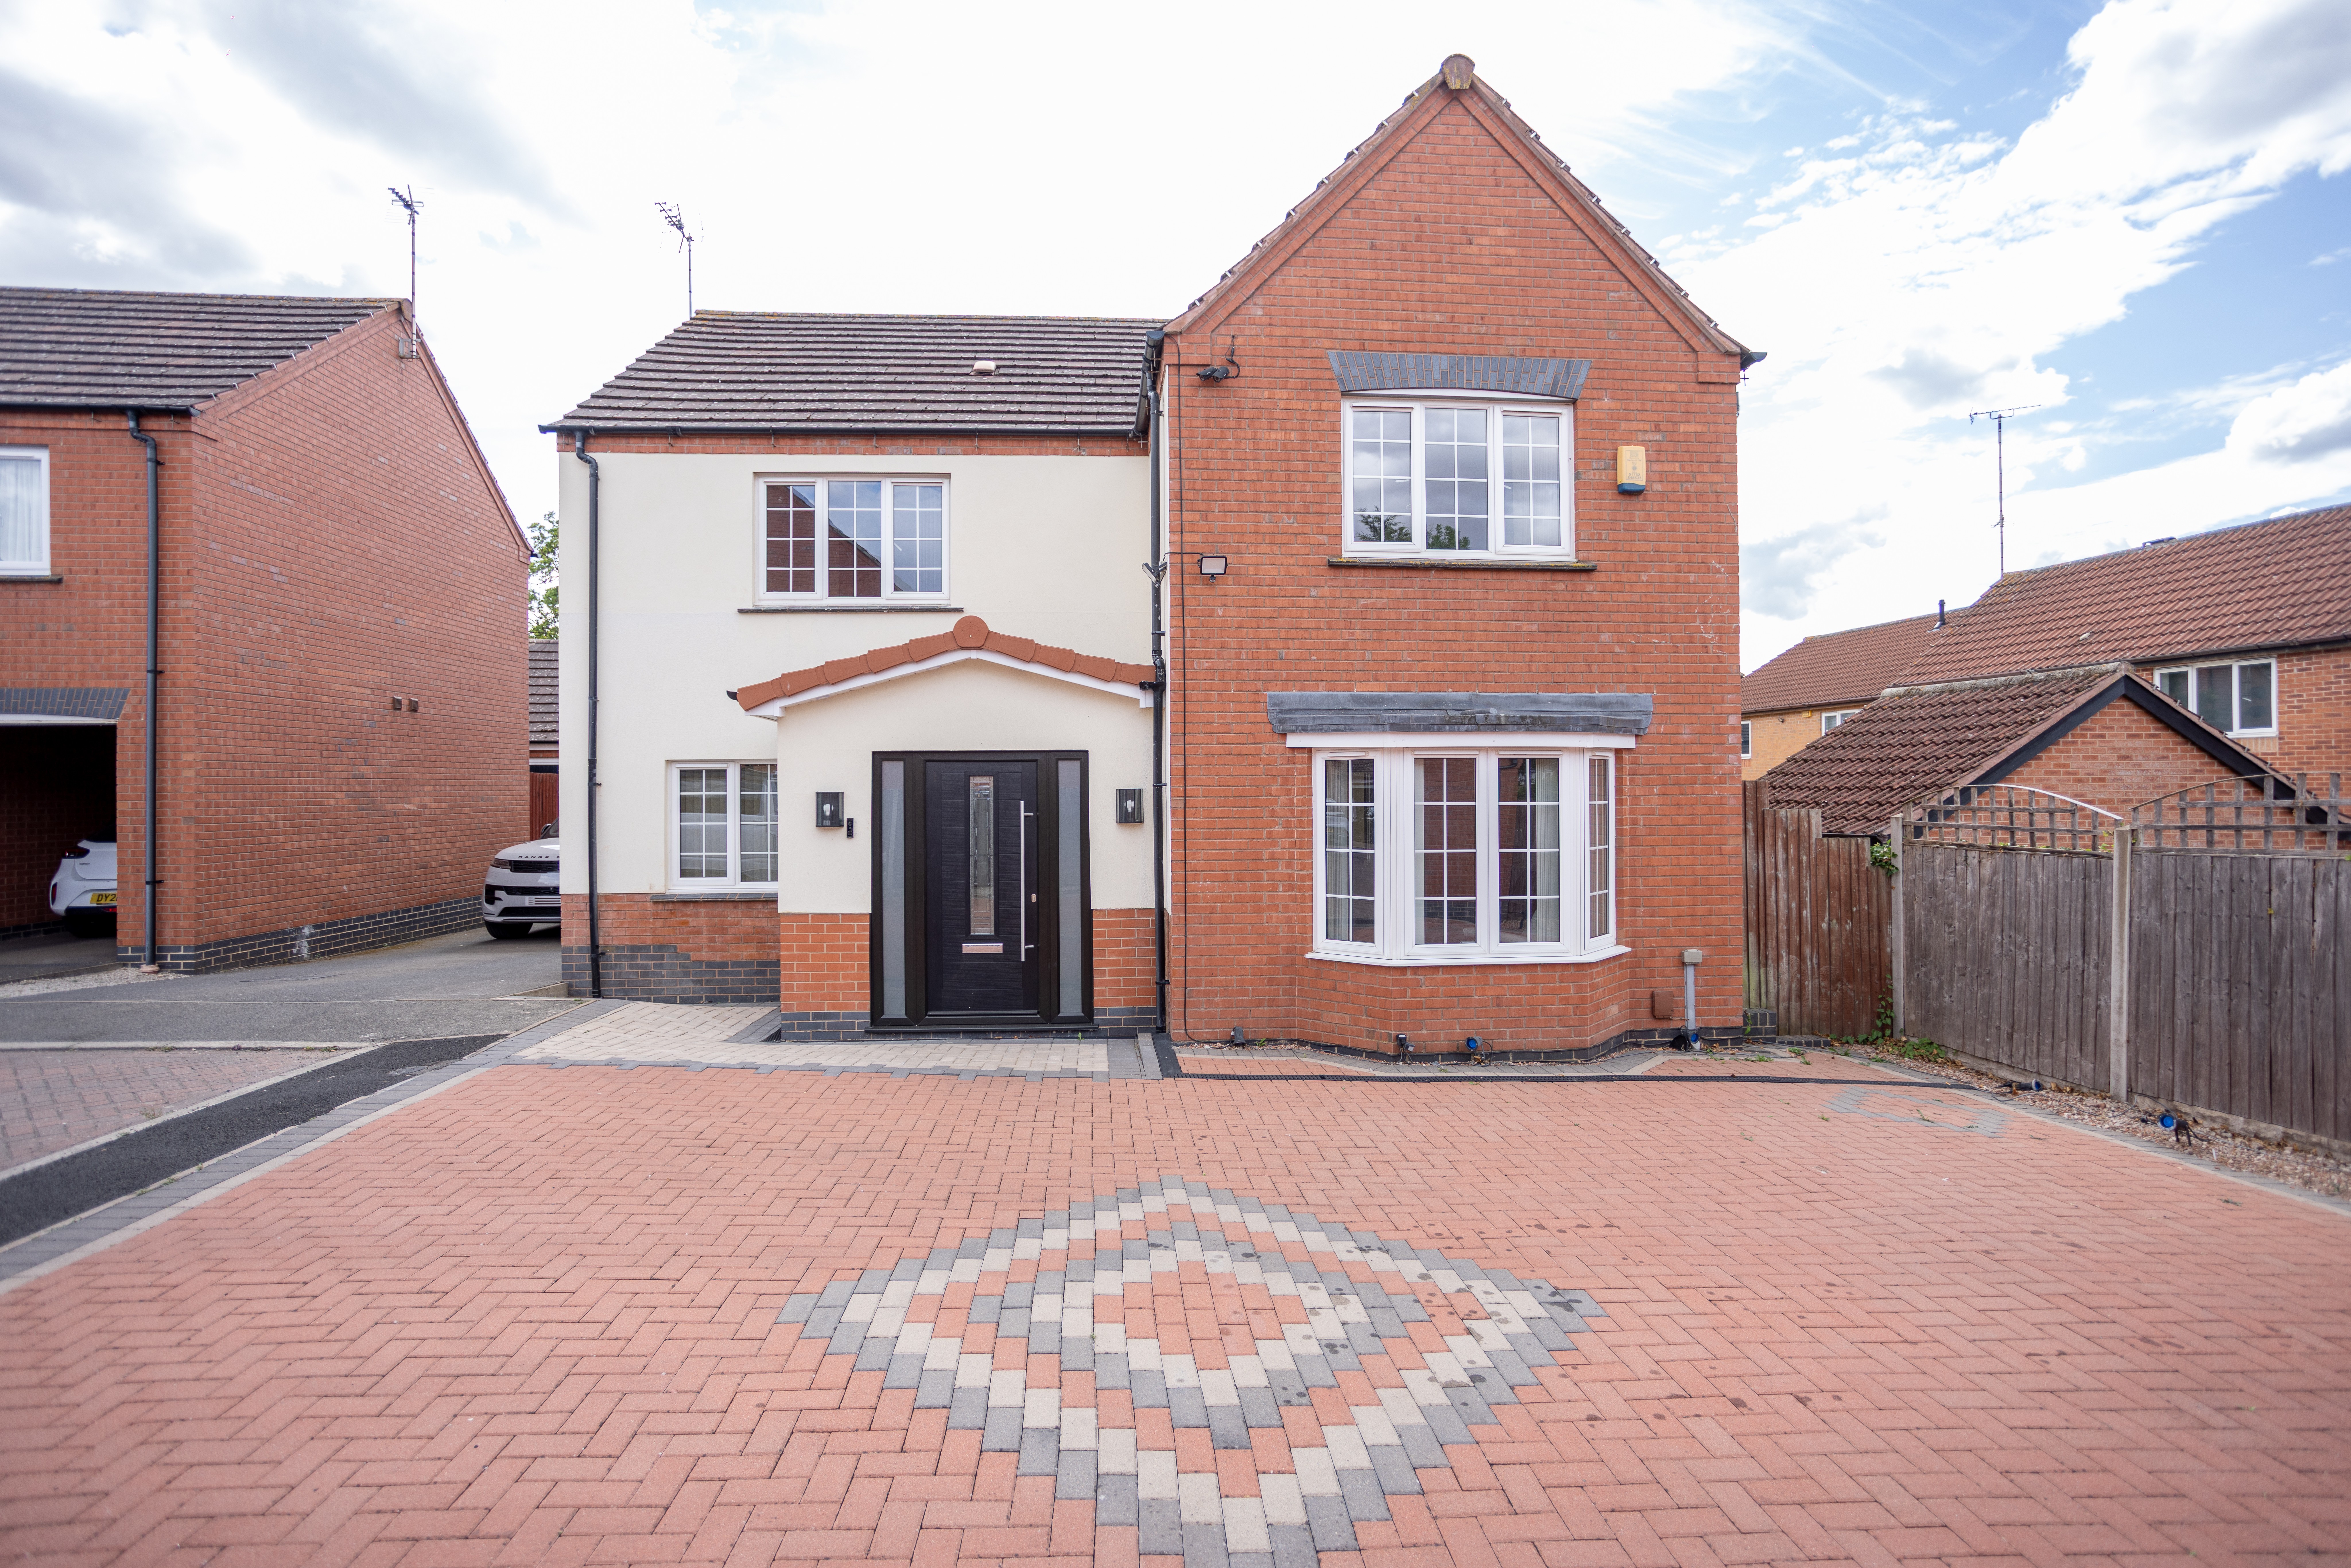
Key Features
Four bedrooms: Spacious bedrooms including a master with a private en-suite bathroom.
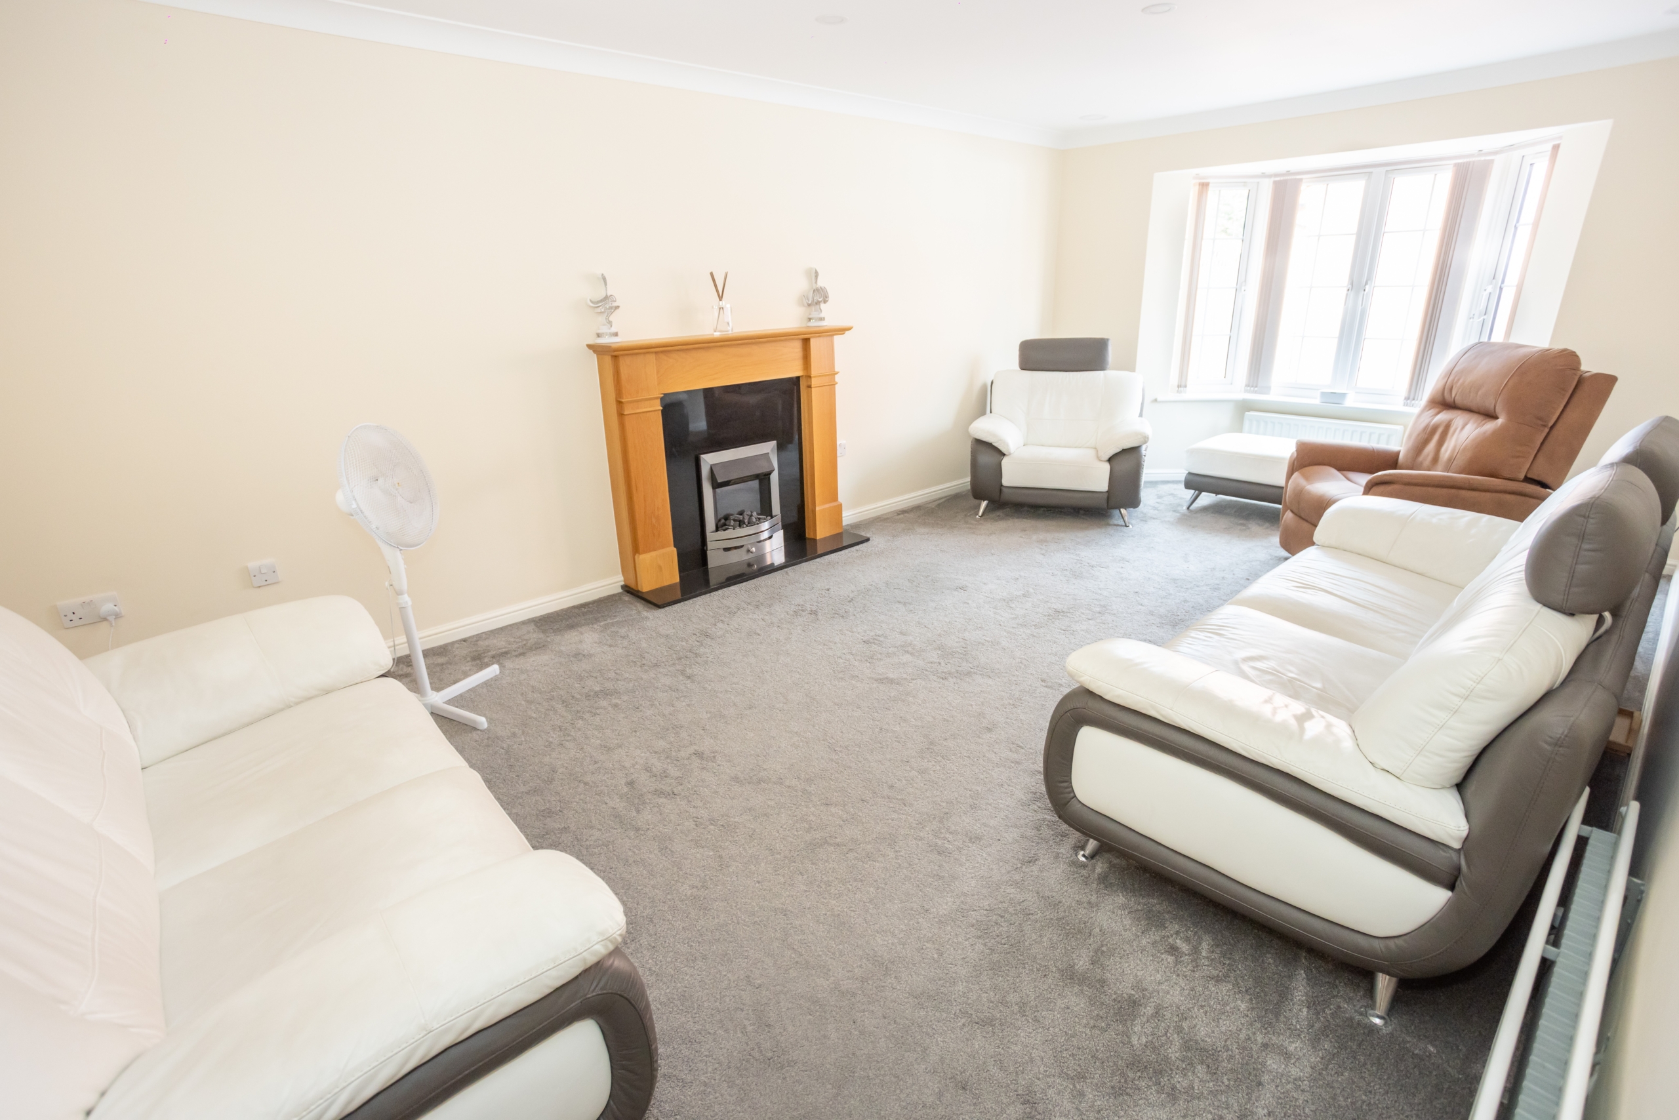
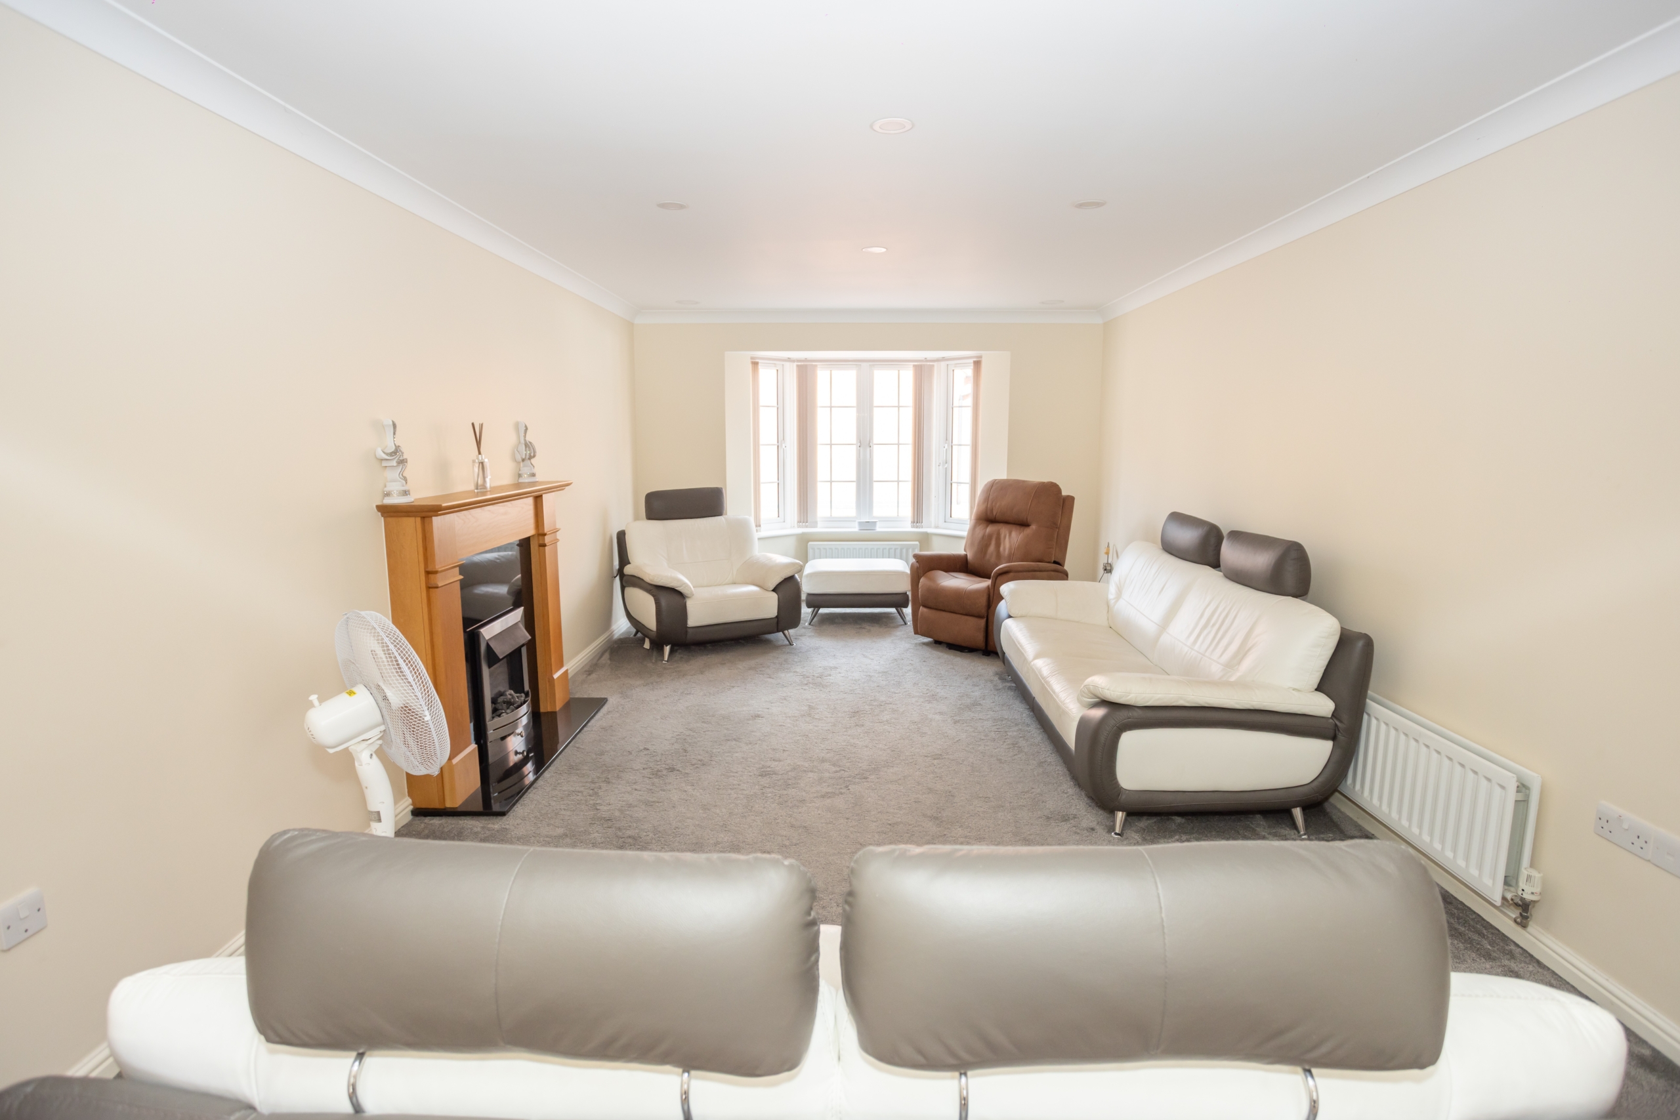
Three reception rooms: Versatile living spaces perfect for entertaining, working from home, or family relaxing.Loft conversion: Expertly completed to maximize living space and add functionality.
Open-plan kitchen: The heart of the home, combining modern cooking and dining areas seamlessly.
Massive driveway: Premium off-street parking comfortably accommodating up to 8 vehicles.
Corner plot potential: Substantial grounds with wrap-around space offering clear potential to extend to the side and rear (STPP).
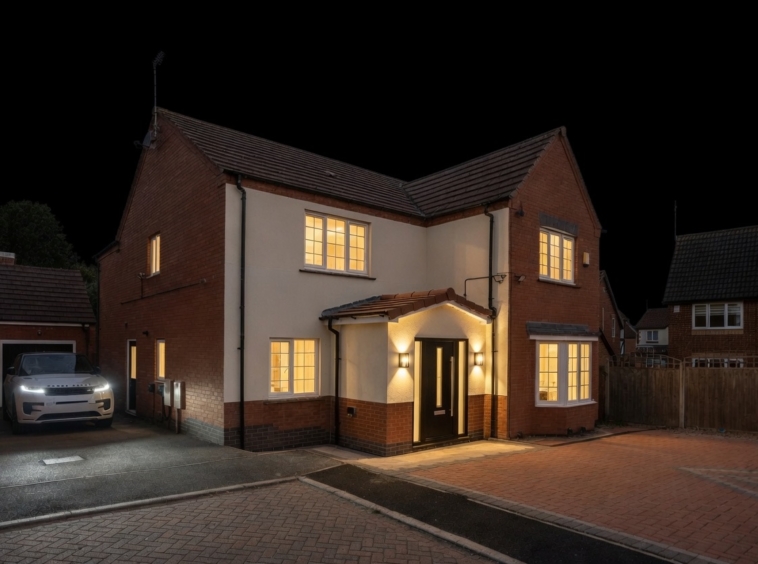
Modern upgrades: Fully equipped with EV charging port, outdoor security cameras, and ambient outdoor lighting.
Garage & porch: Added convenience, security, and storage from the moment you arrive.
Property Description
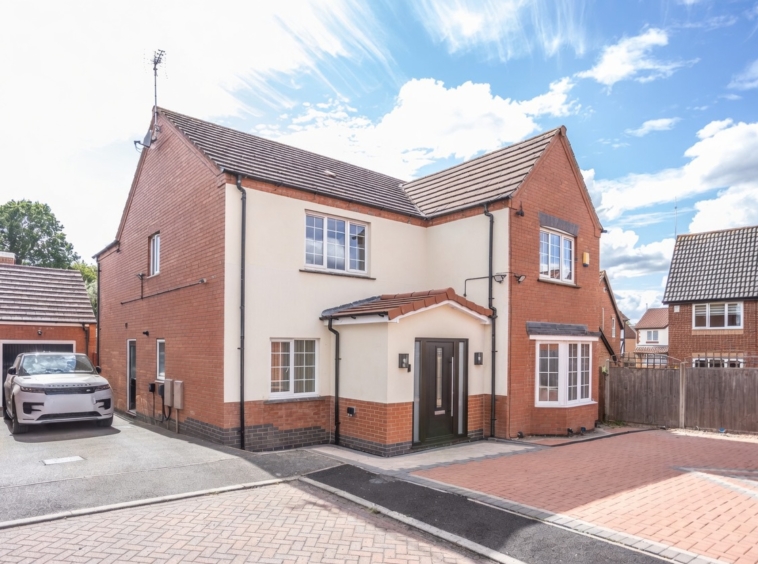
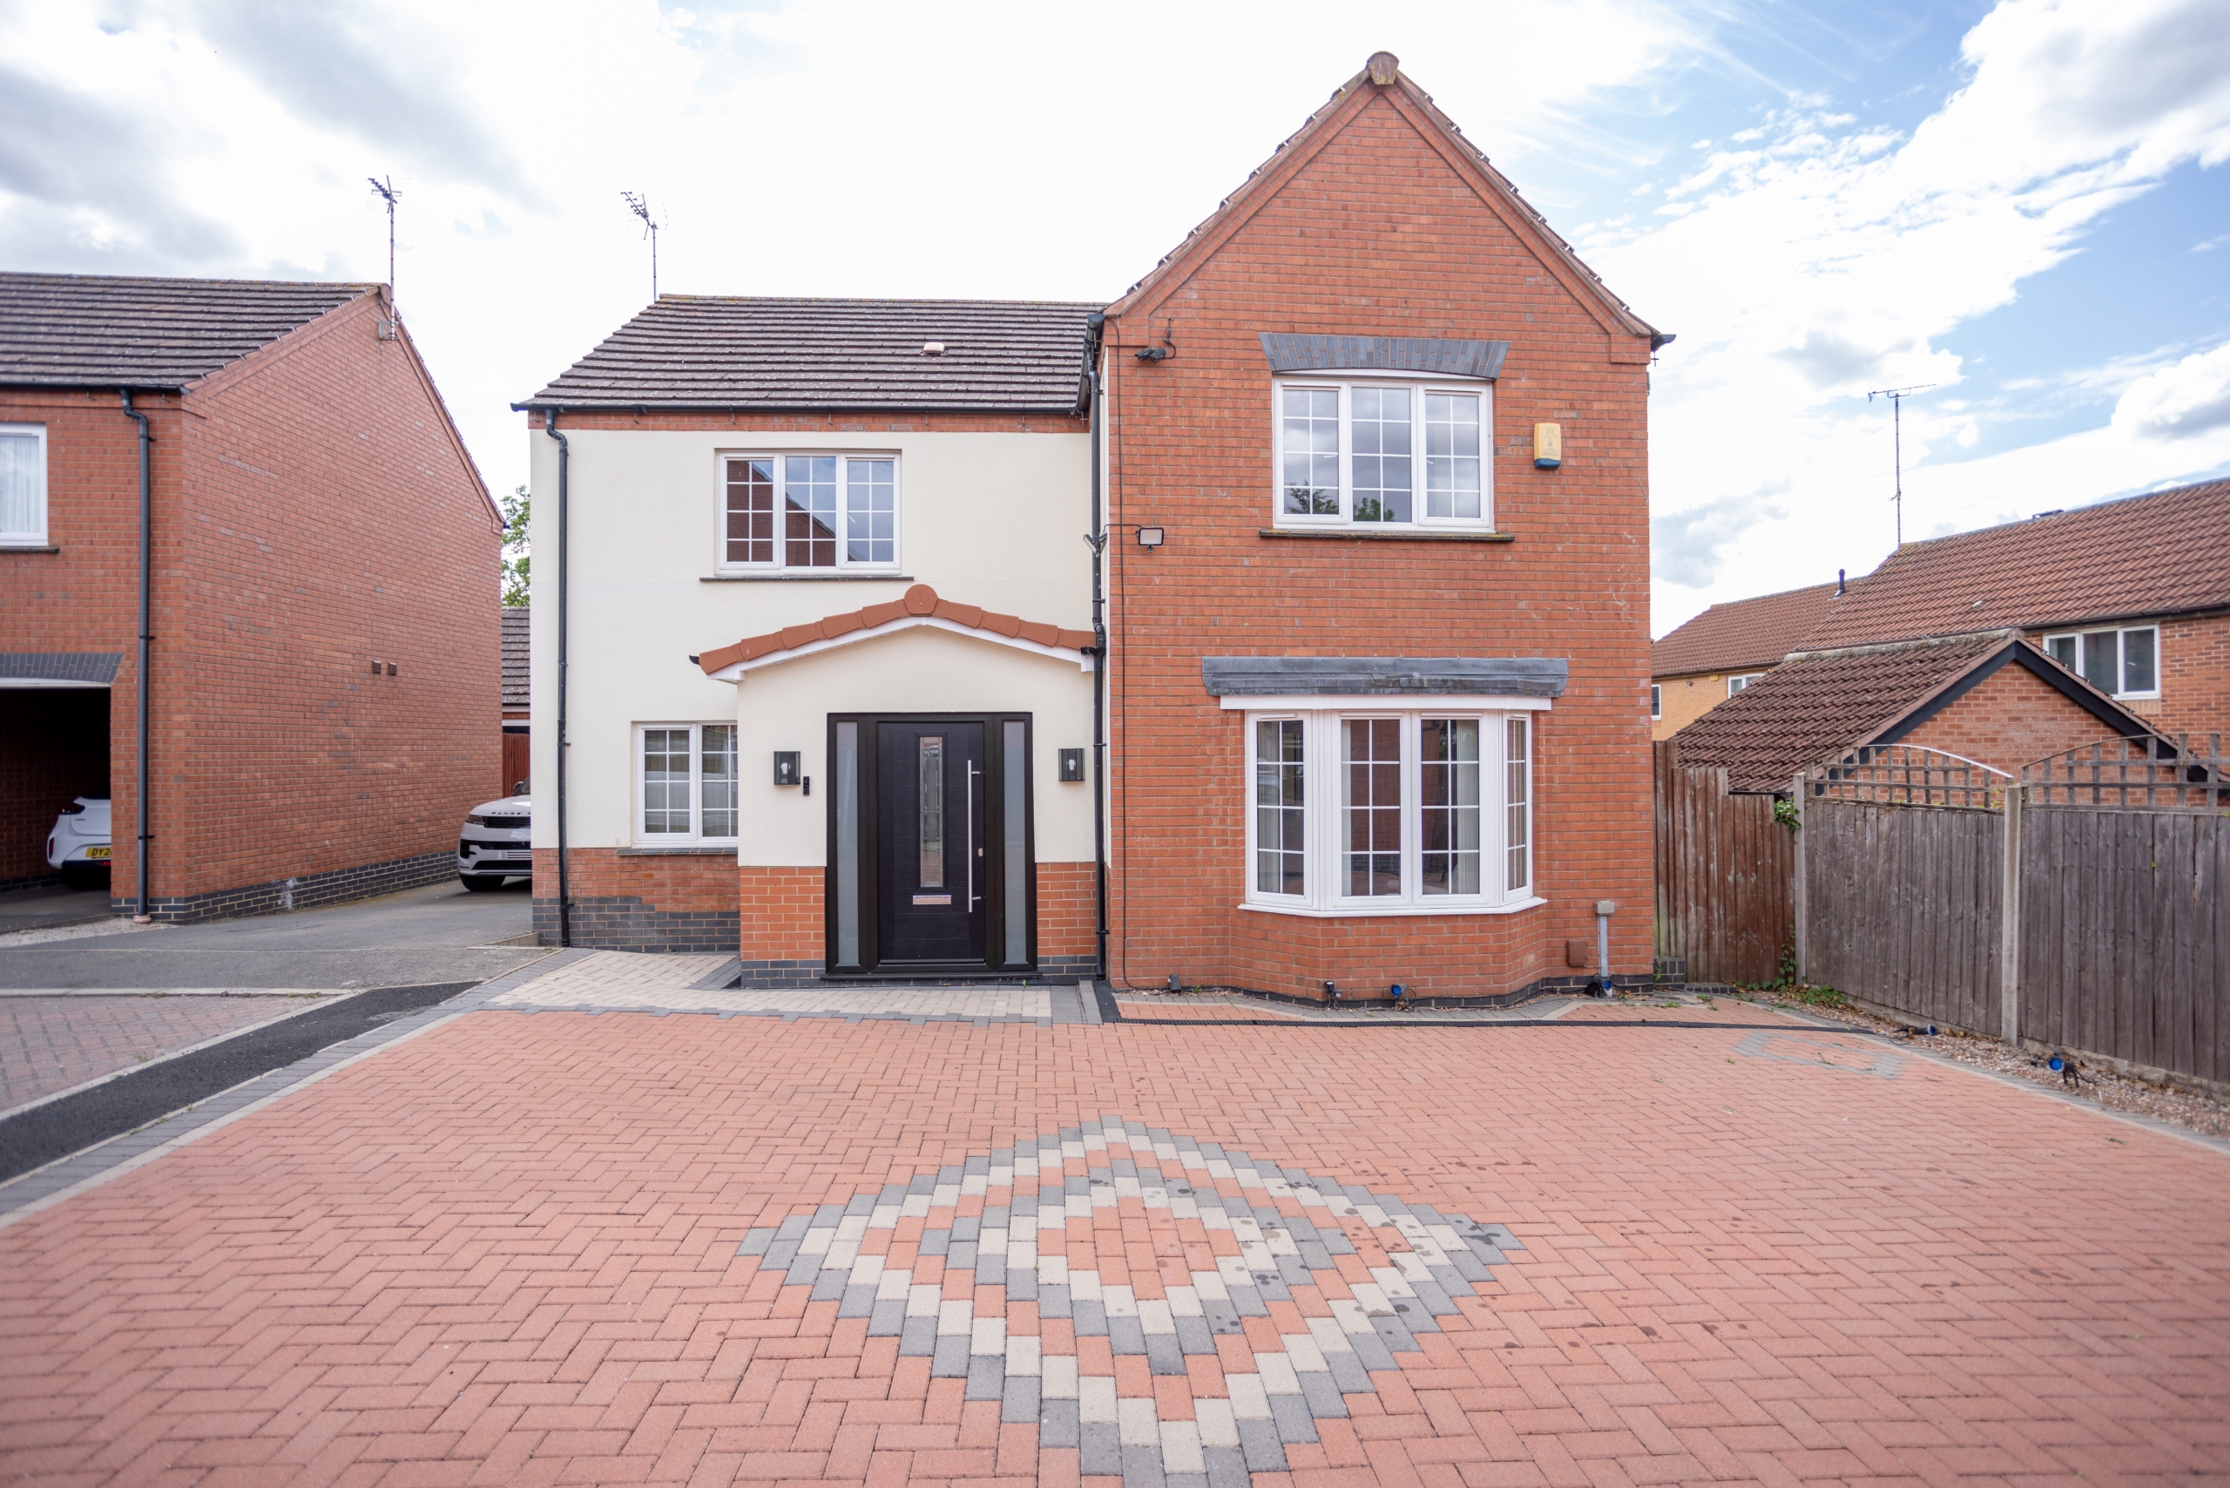
Welcome to this commanding 4-bedroom detached residence, perfectly positioned on an enviable corner plot within a highly desirable cul-de-sac. Combining expansive internal living space with unparalleled outdoor potential, this property is a rare find in today’s market.
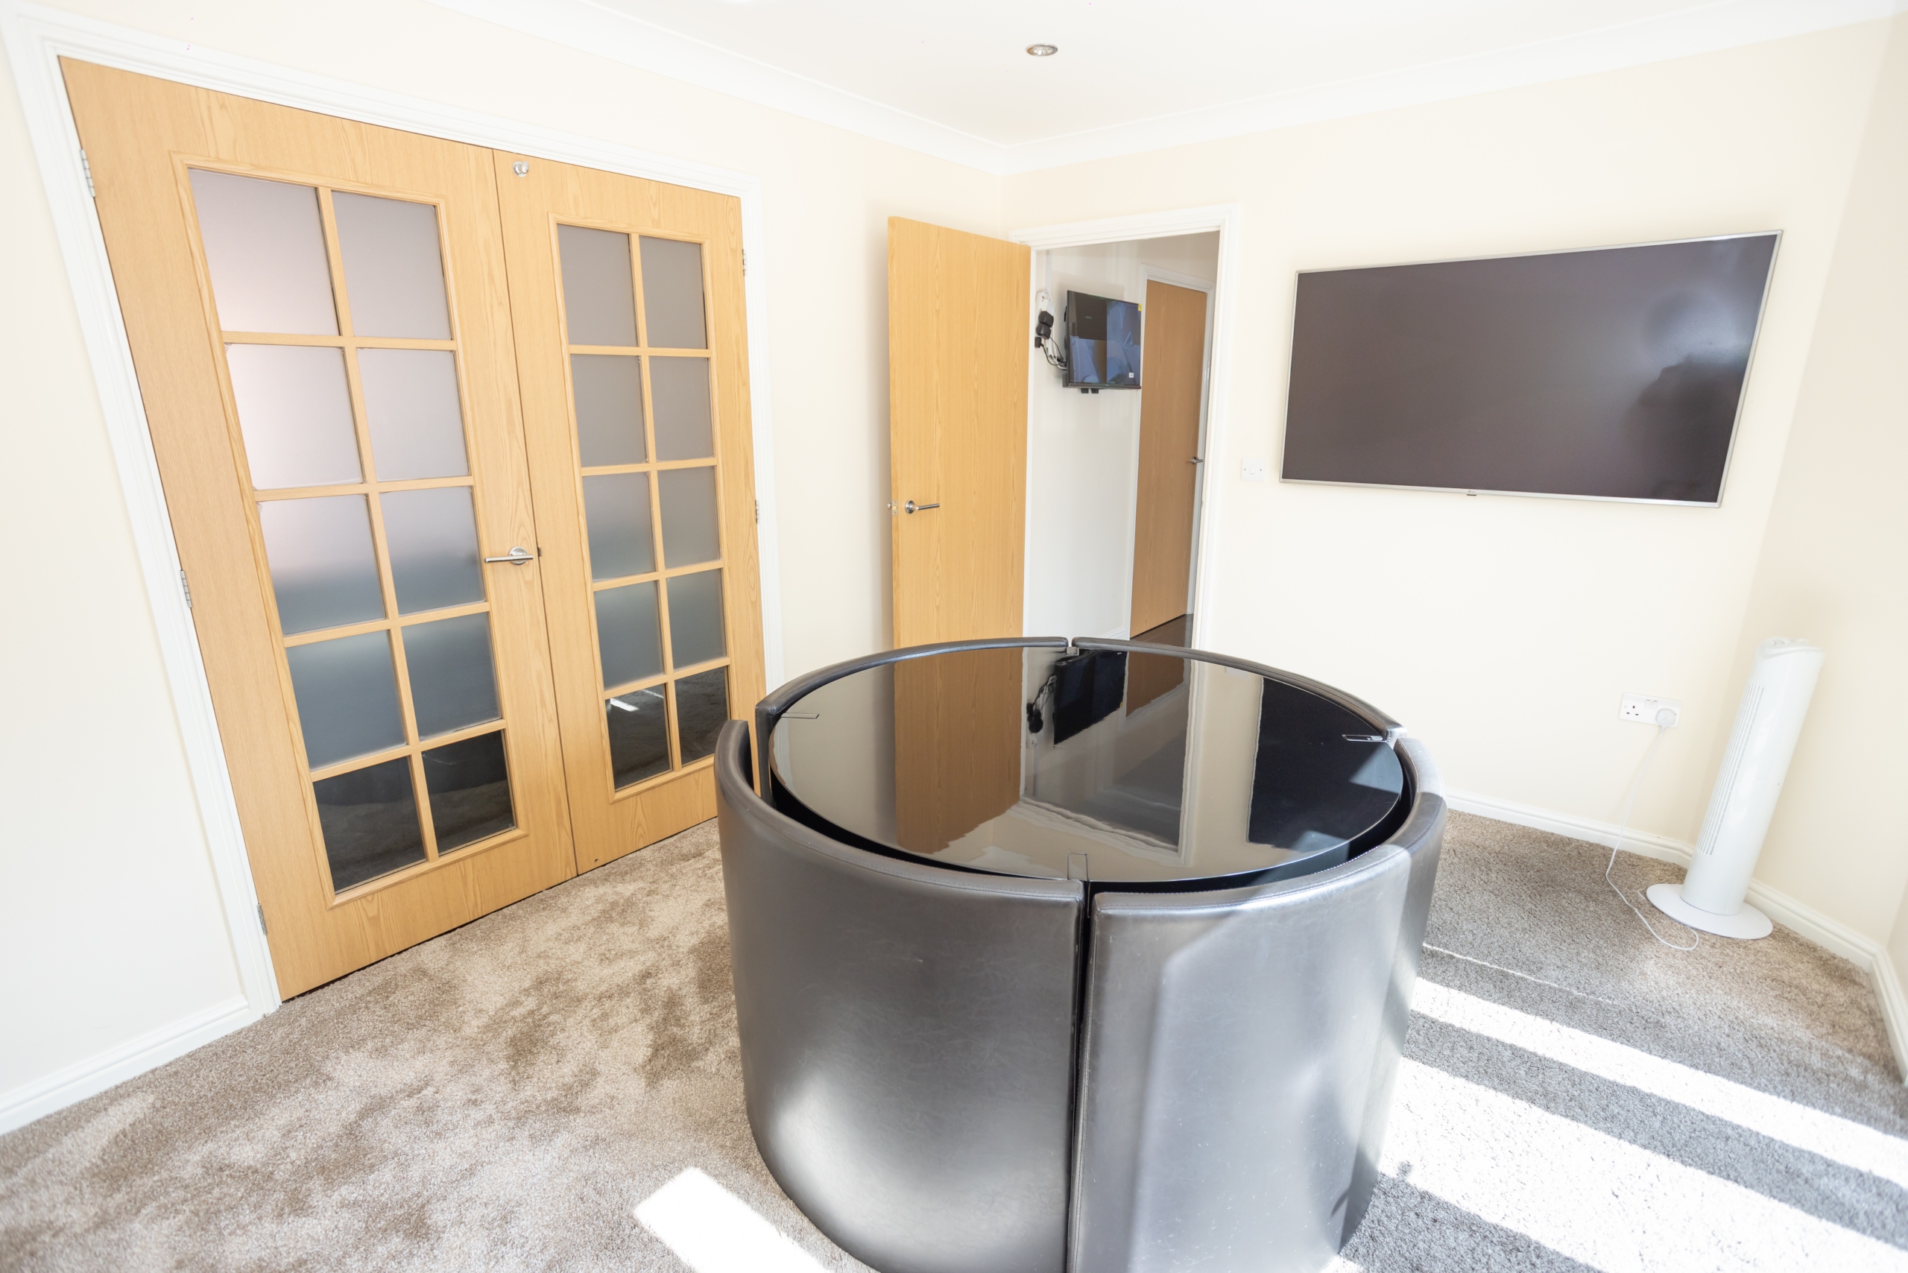
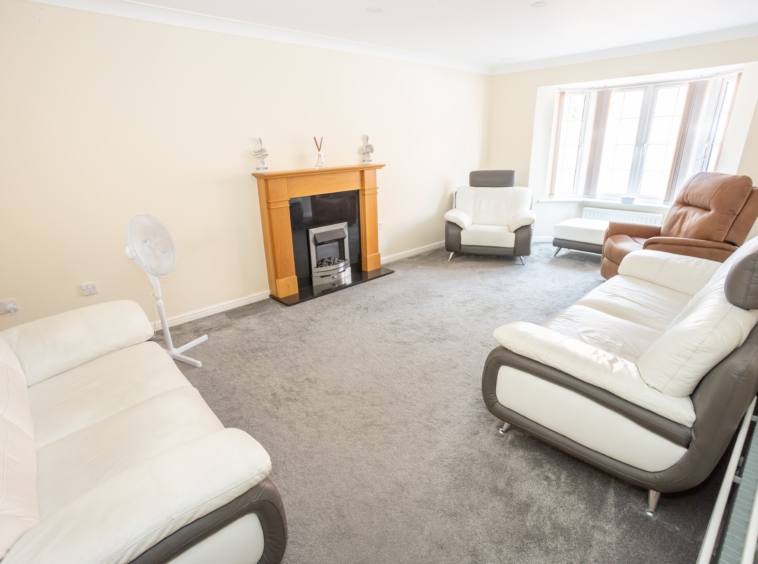
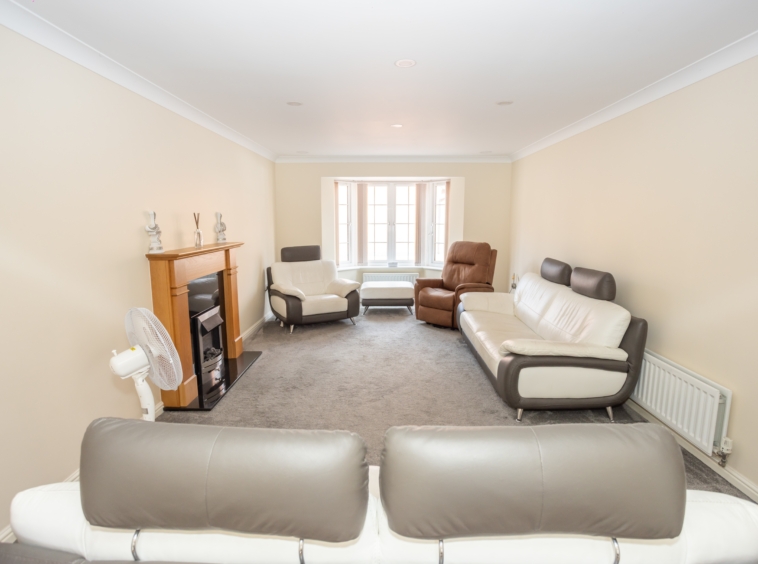
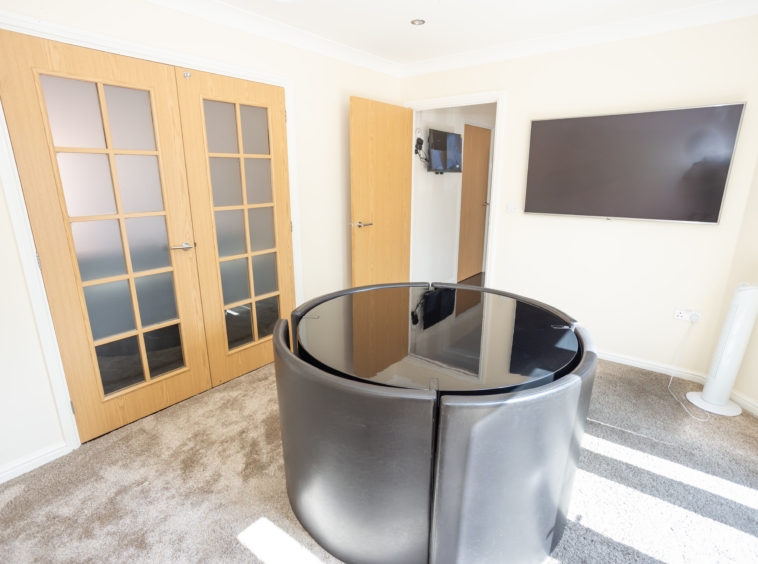
Stepping through the practical entrance porch, you are greeted by a home designed for modern family life. The ground floor boasts three distinct, bright reception rooms, offering ultimate flexibility for a home office, formal dining, or a dedicated playroom.
The rear of the property opens up into a stunning open-plan kitchen and dining area, creating a warm, social hub that overlooks the garden. Upstairs, the property features well-proportioned bedrooms, highlighted by a master bedroom featuring its own private en-suite bathroom, alongside a pristine family bathroom. The thoughtfully designed loft conversion further elevates the home, providing that much-needed extra room for a growing family.
Outside, the property truly sets itself apart. The front features an extraordinary driveway with parking for up to 8 cars, a secure garage, and a built-in EV charging port. The wrap-around corner plot provides an expansive rear and side garden, fitted with modern outdoor lighting and security cameras. With significant room to expand both sideways and backwards, this home offers a unique opportunity to customize and add immense future value.
Details
Updated on August 11, 2026 at 2:58 pm- Price: Offers over £545,000
- Bedrooms: 4
- Bathrooms: 2
- Garage: 1
- Property Type: Detached
- Property Status: For Sale
Address
Open on Google Maps- City Leicester
- State/county Leicestershire
- Area Humberstone
- Country England, UK
Mortgage Calculator
- Principal & Interest
- Property Tax
- Home Insurance
What's Nearby?
- Education
-
Ashifa (0.12 mi)
-
1st Pass Leicester (0.28 mi)
-
Leicestershire Catholic Schools Council (0.3 mi)
- Food
-
East Park Chippie (0.02 mi)
-
Quality Bakery & Halwa Centre (0.03 mi)
-
G K Supermarket (0.06 mi)
-
Johnson's Fruiterers (0.09 mi)
- Health & Medical
-
Holsitic Clear (0.07 mi)