New Build 4 Bedroom Detatched House For Sale on Scraptoft Lane, Leicester. LE5
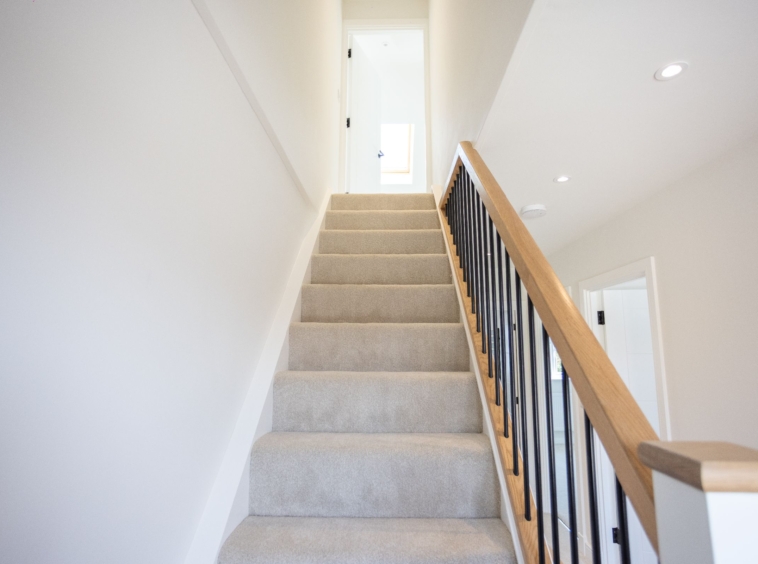
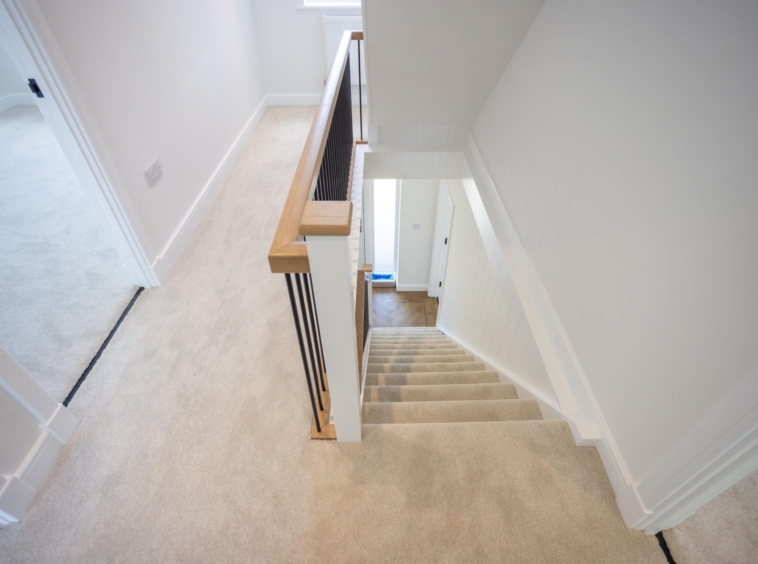
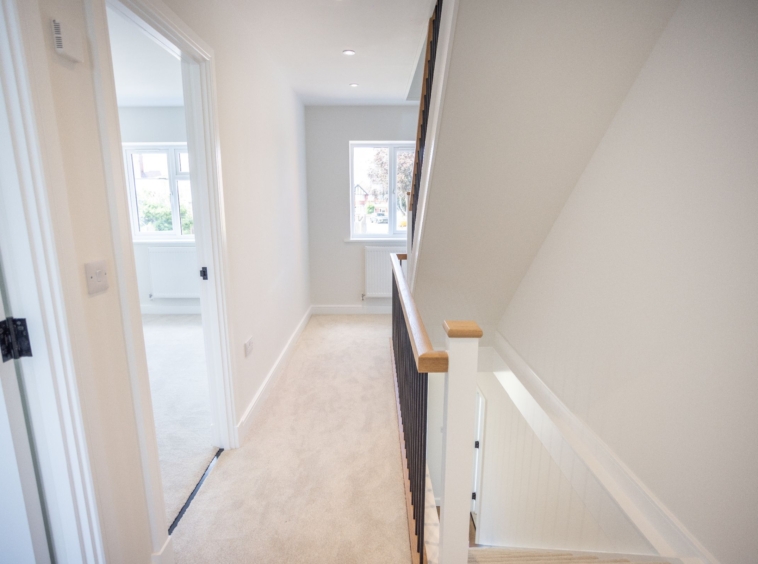
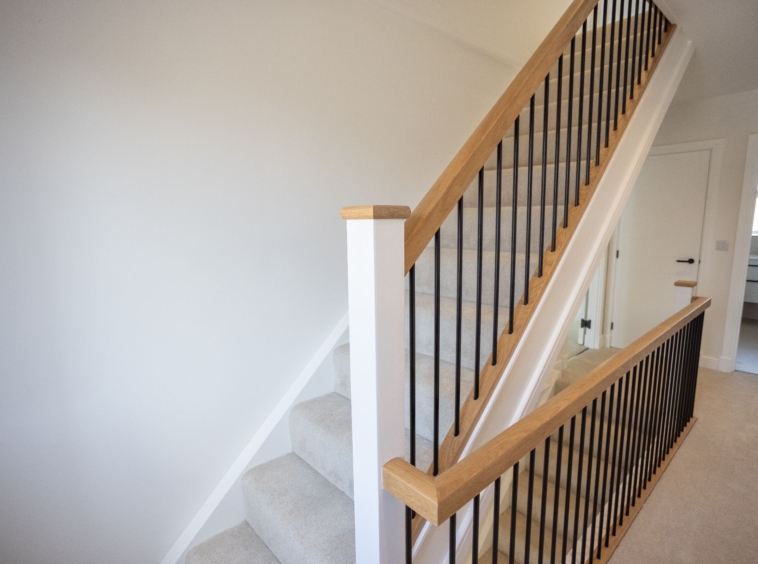
New Build 4 Bedroom Detatched House For Sale on Scraptoft Lane, Leicester. LE5
Overview
- Detached
- 4
- 4
Description
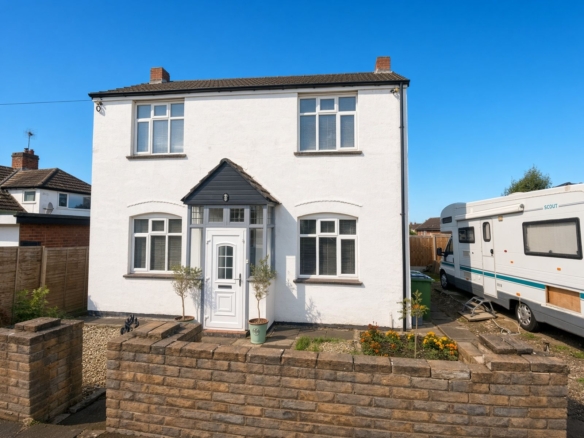
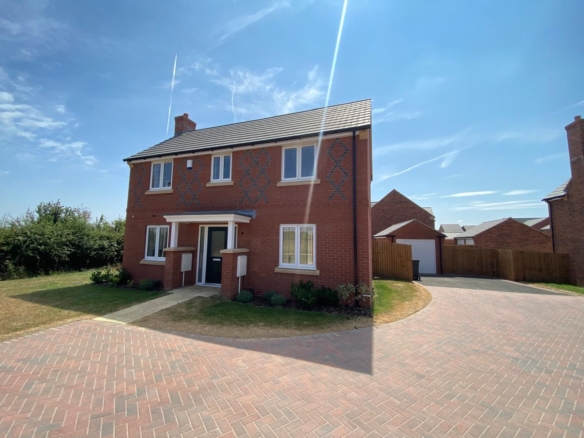
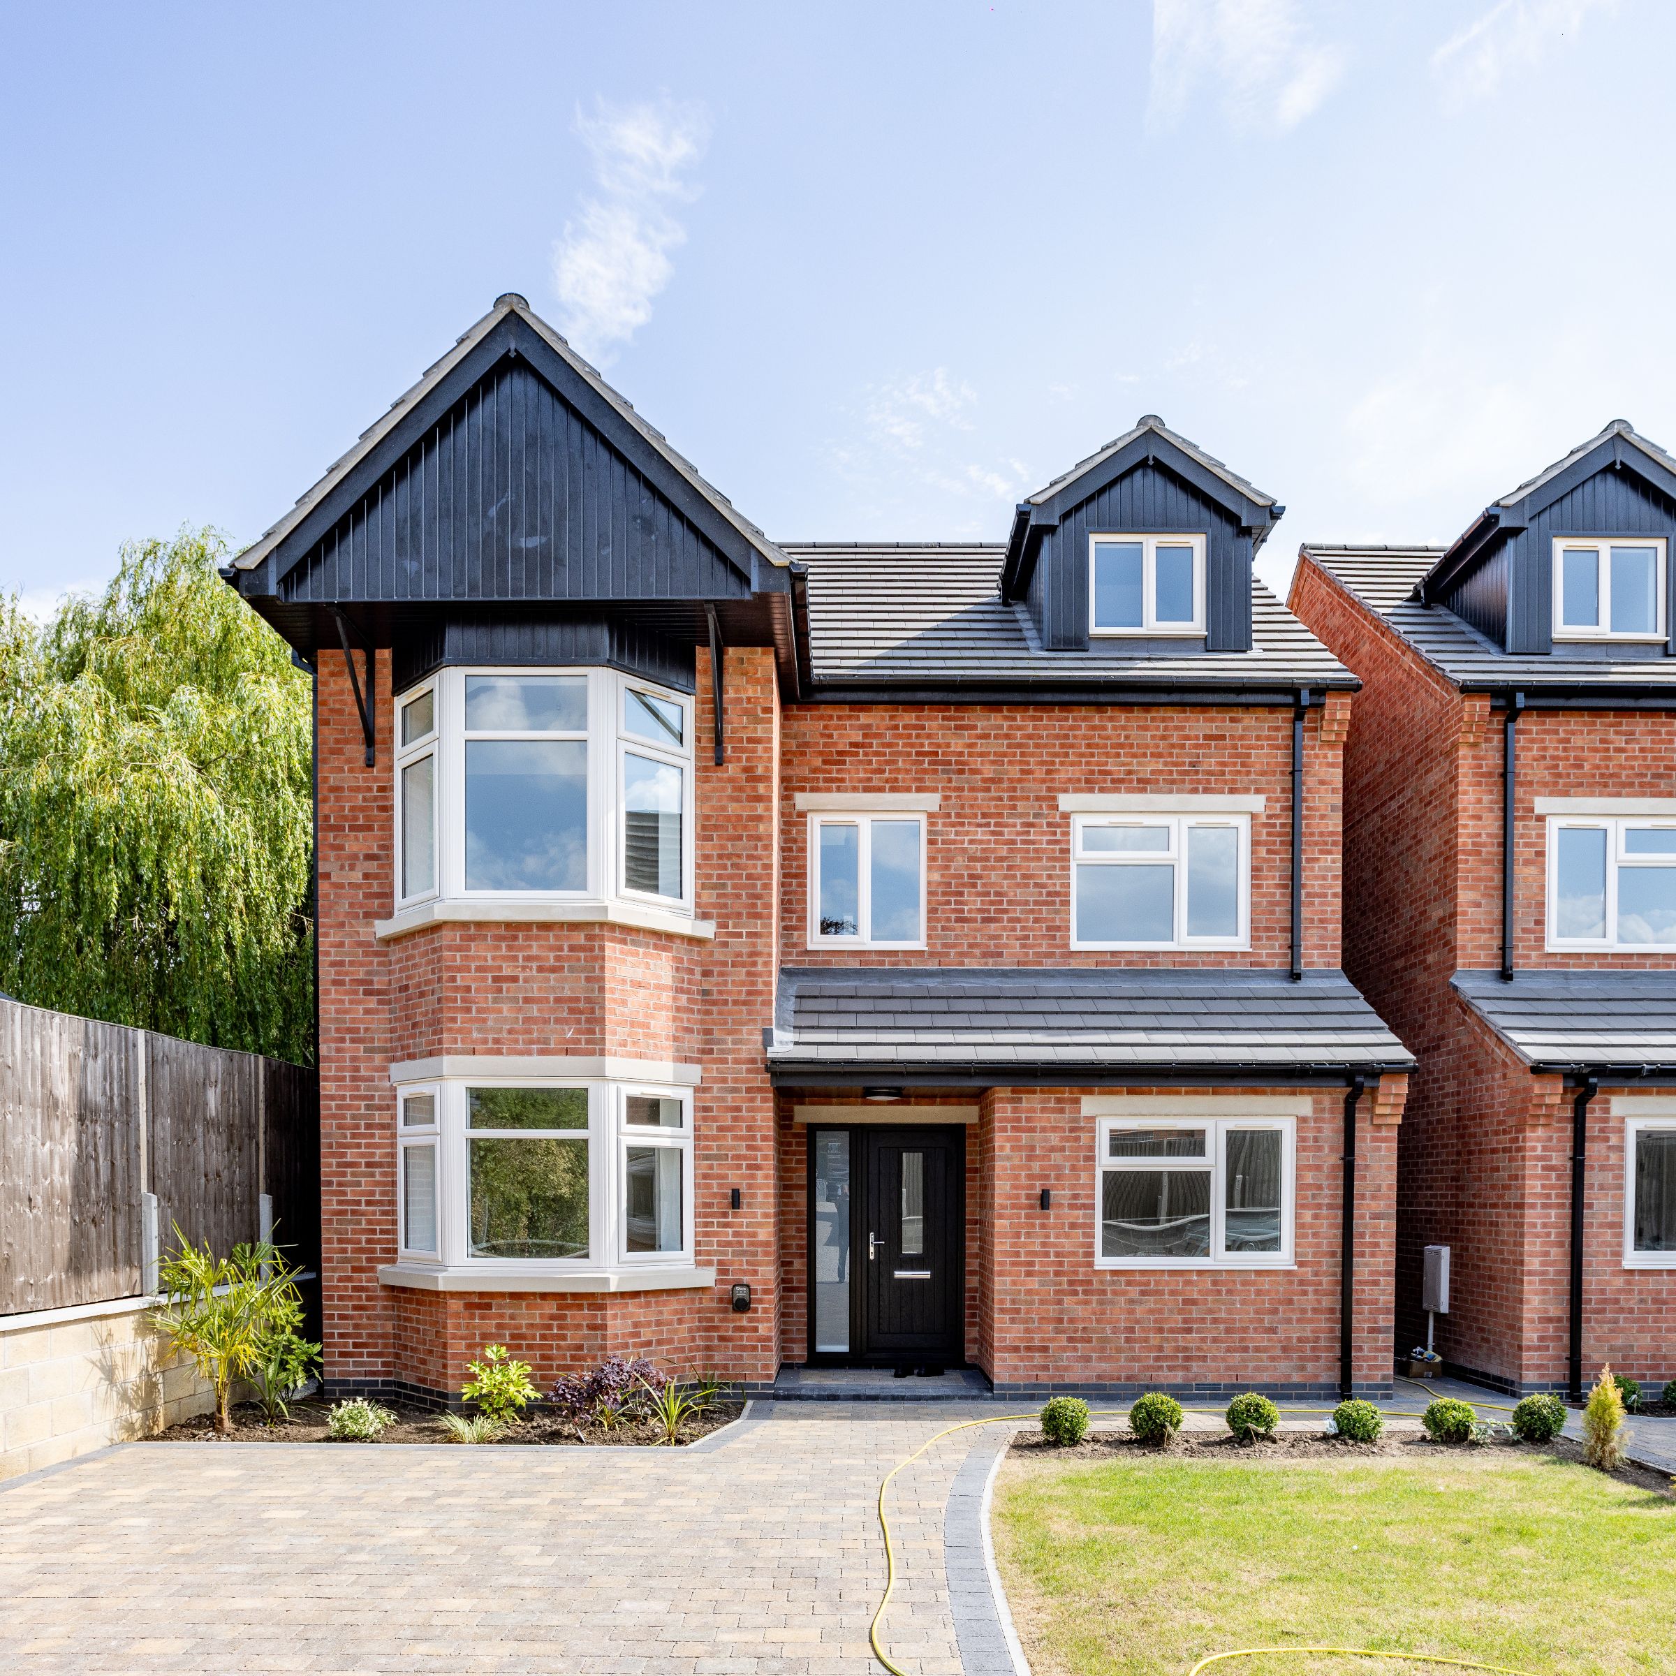
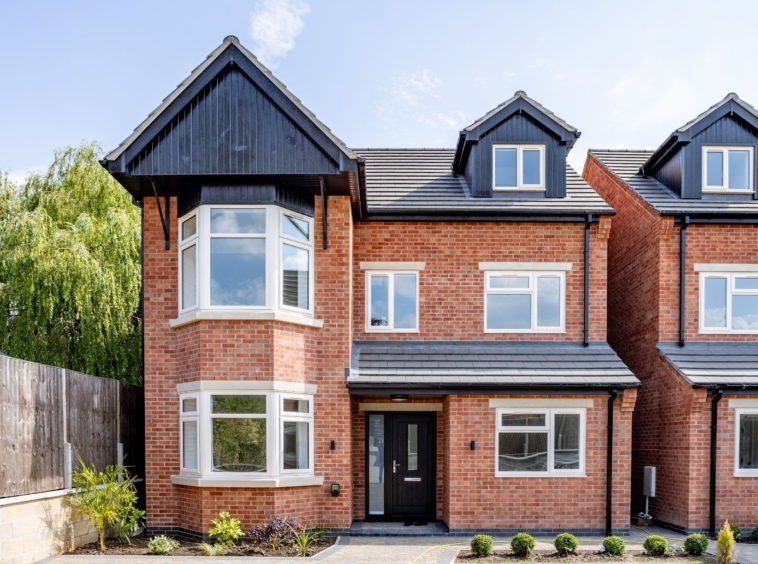
An exclusive opportunity to acquire a spectacular, ultra-modern property within a brand-new boutique development on Scraptoft Lane.
Key Features
• Premium new build development.
• Exclusive private gated access.
• Eco-friendly solar panels.
• Integrated EV charger.
• Generous private driveway.
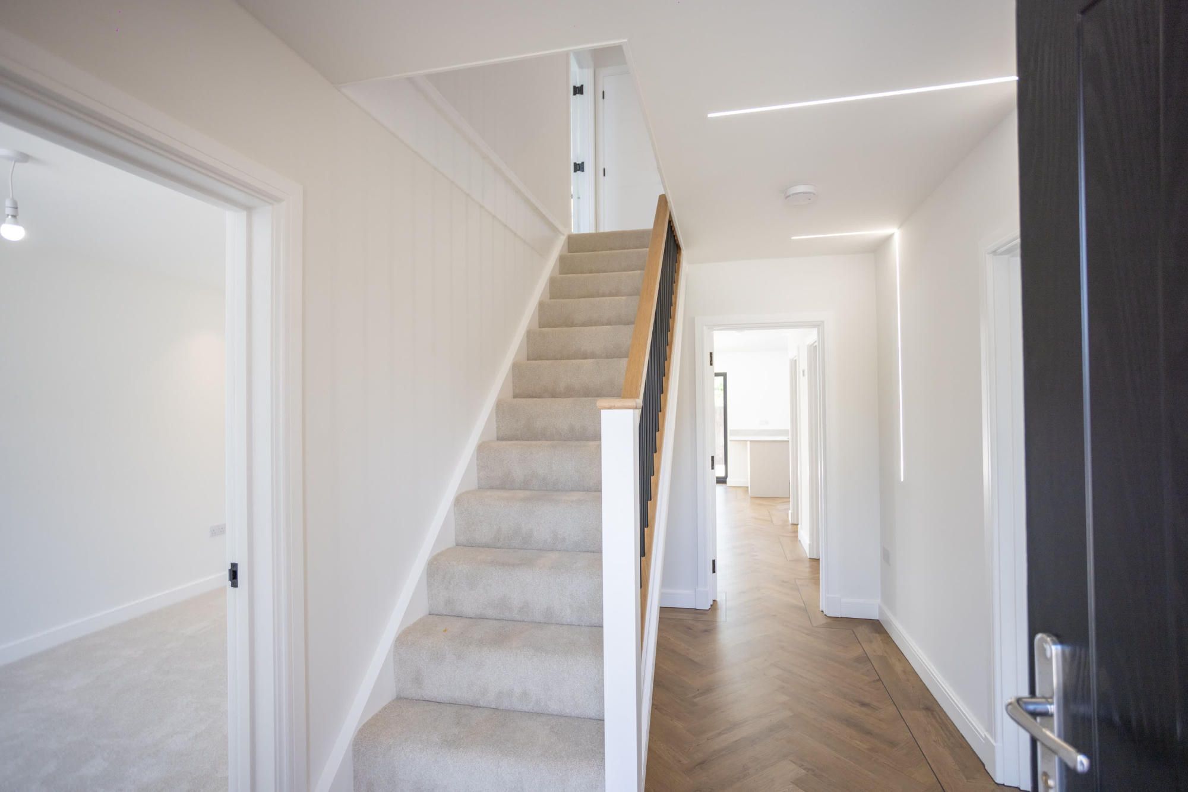
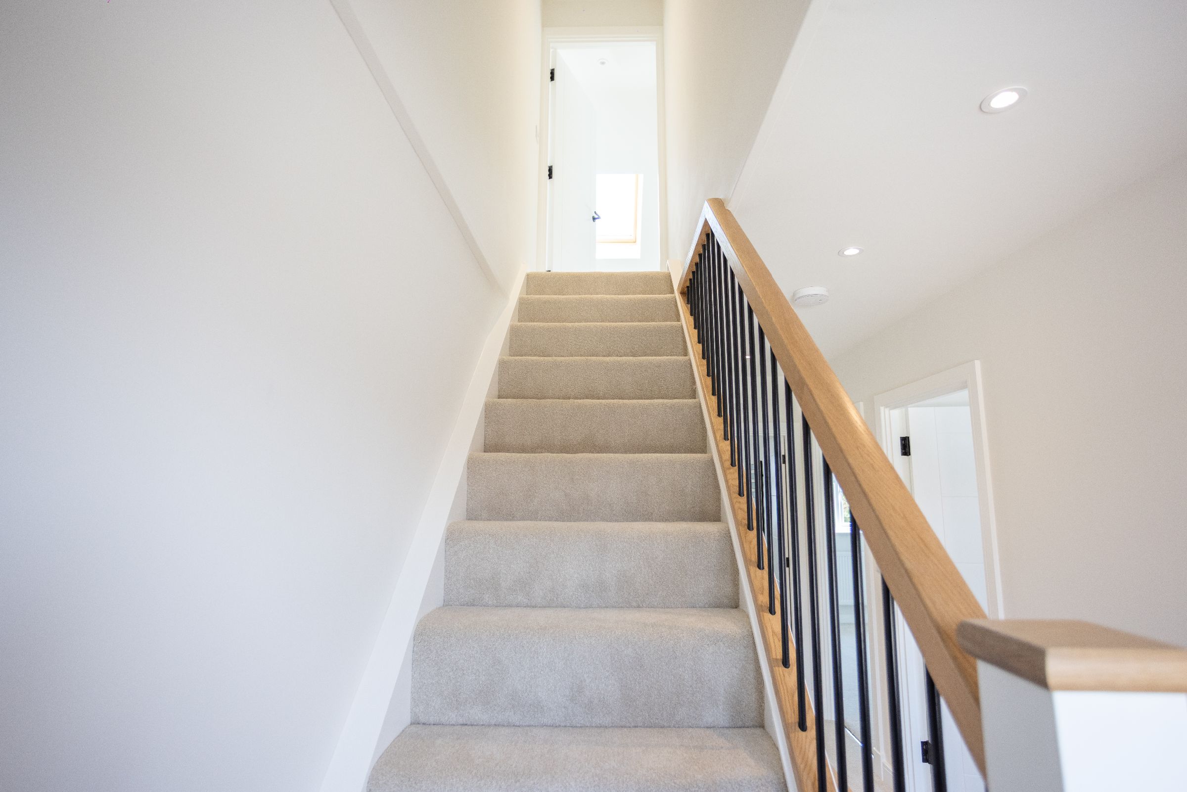
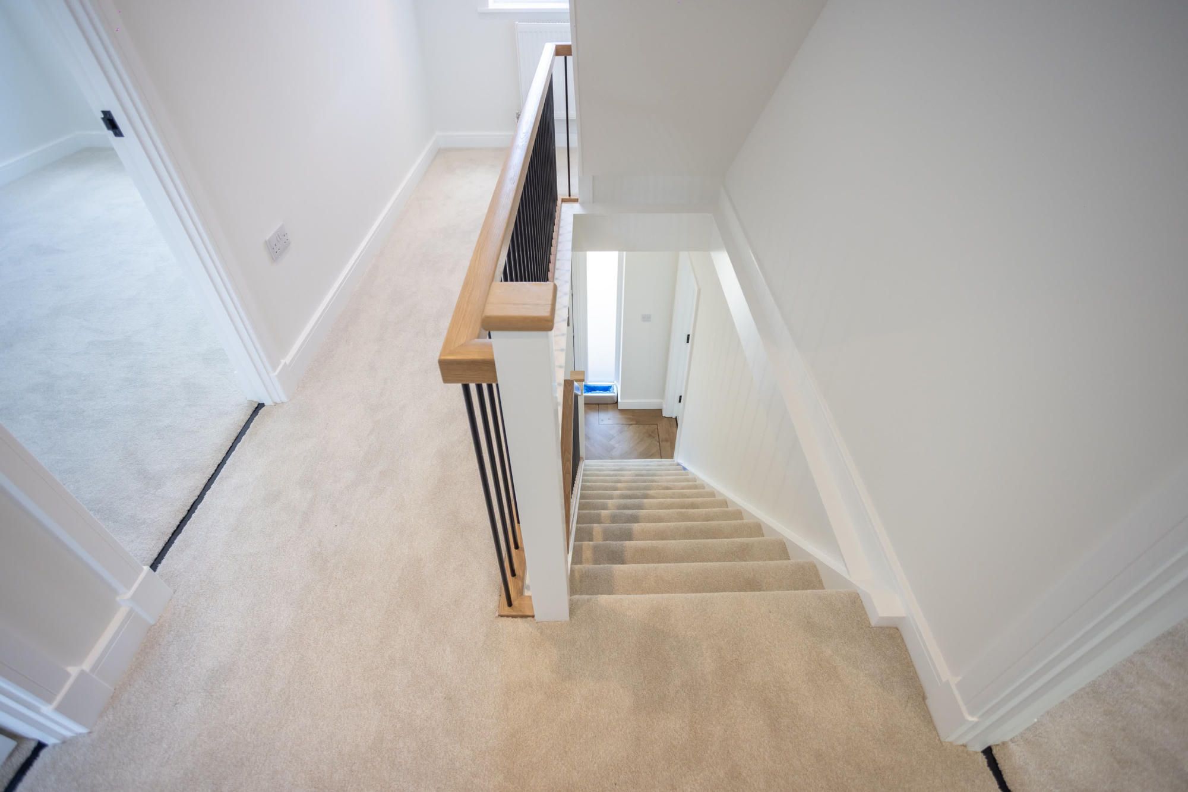
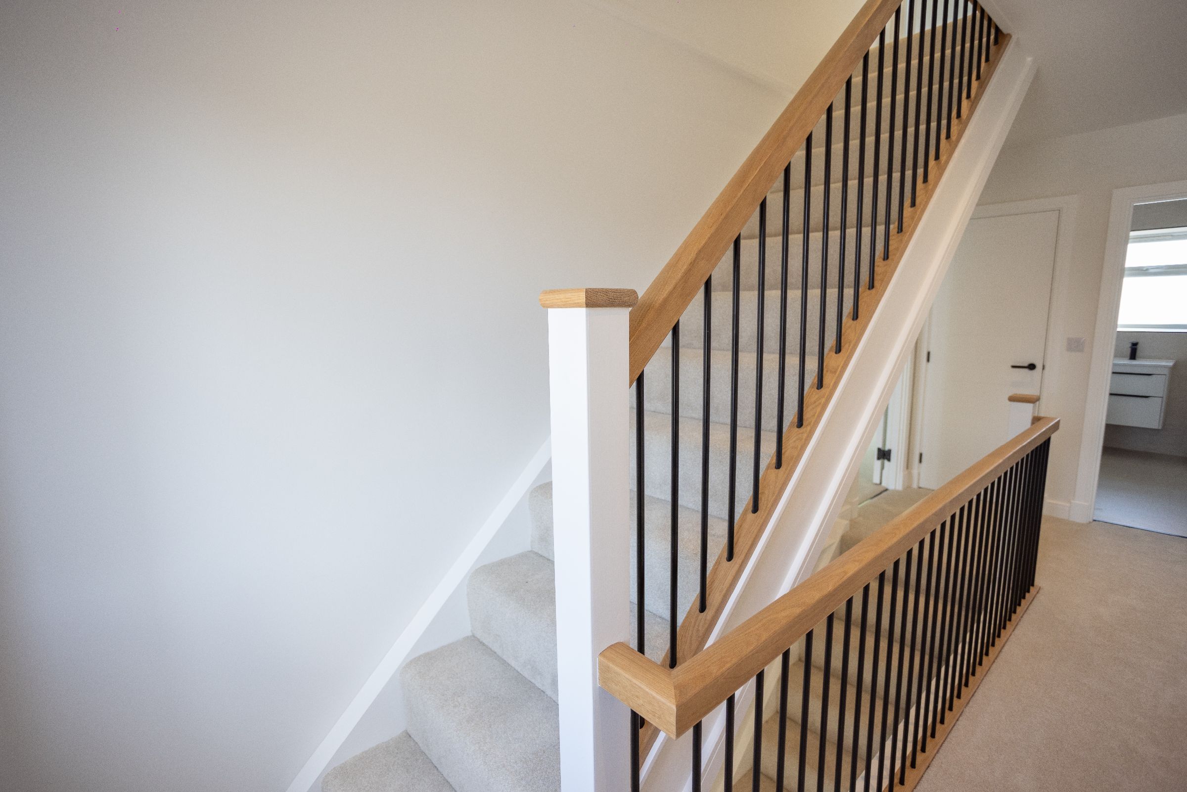
• Intelligent three-storey layout.
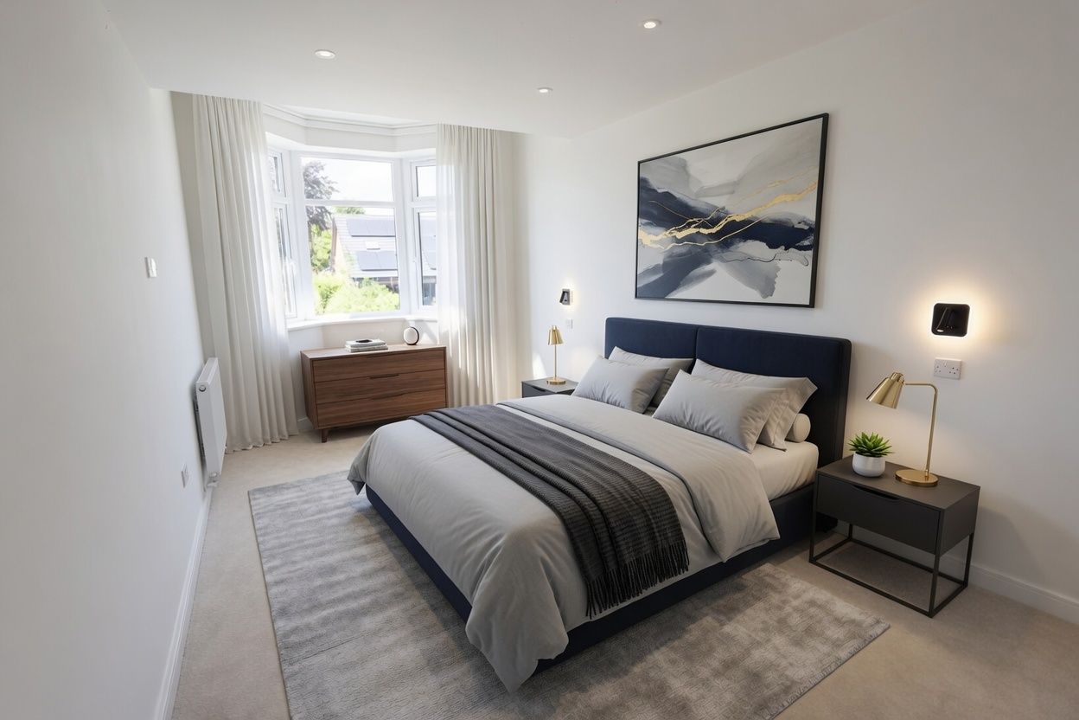
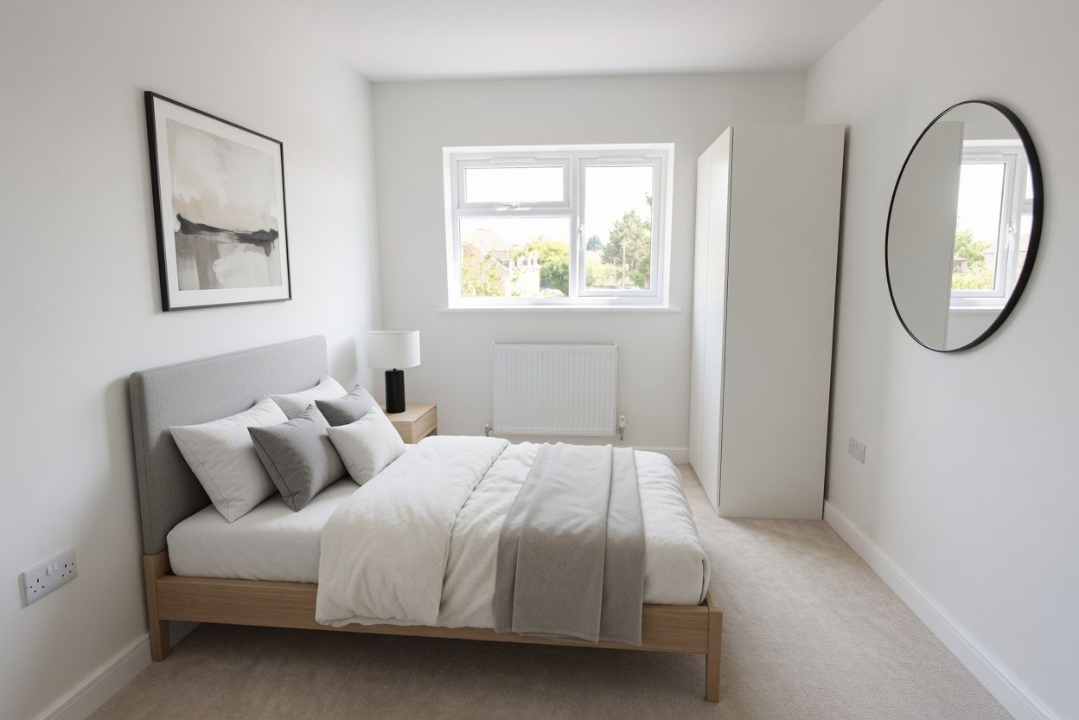
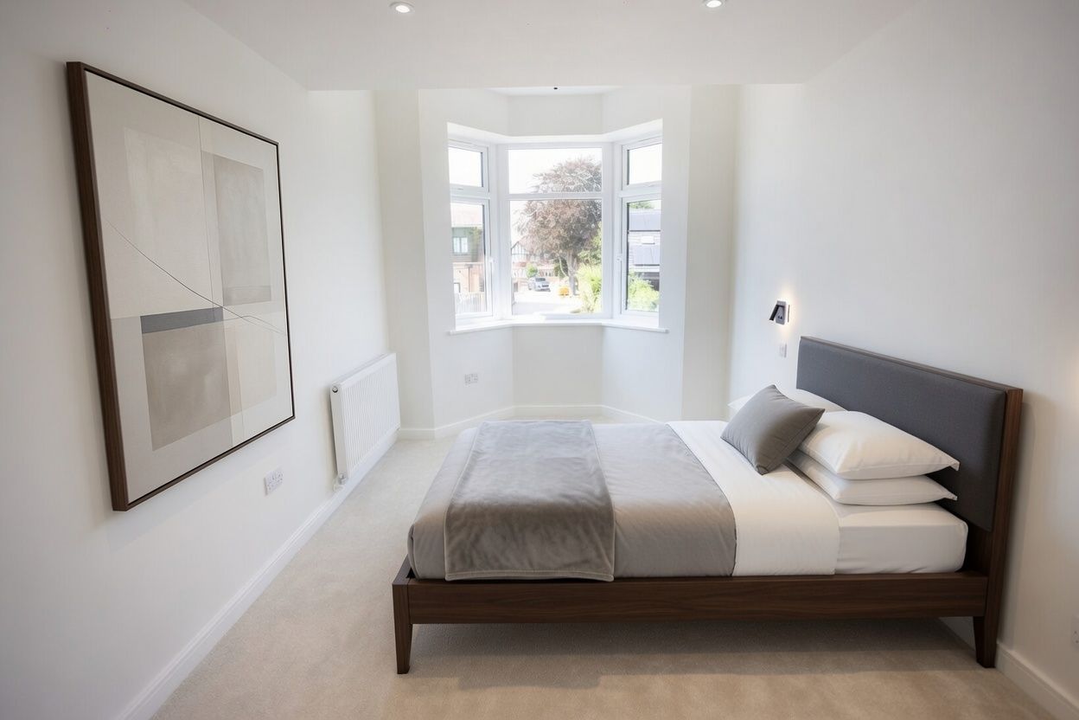
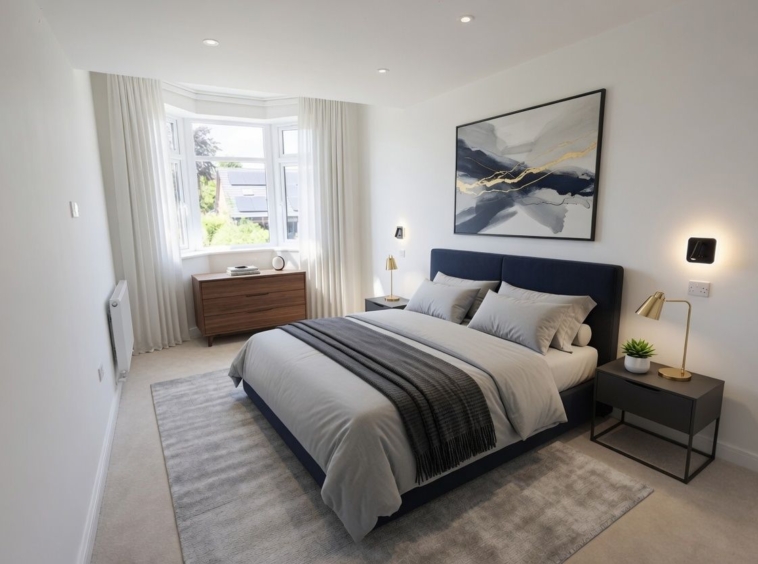
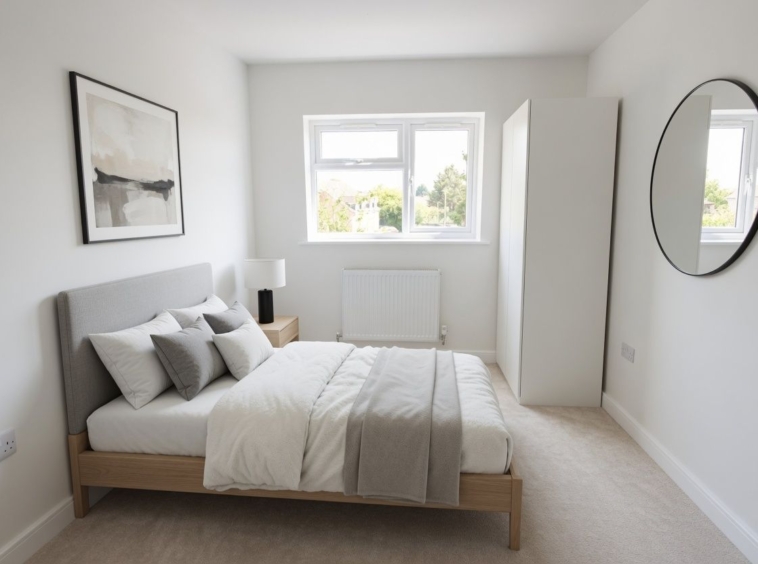
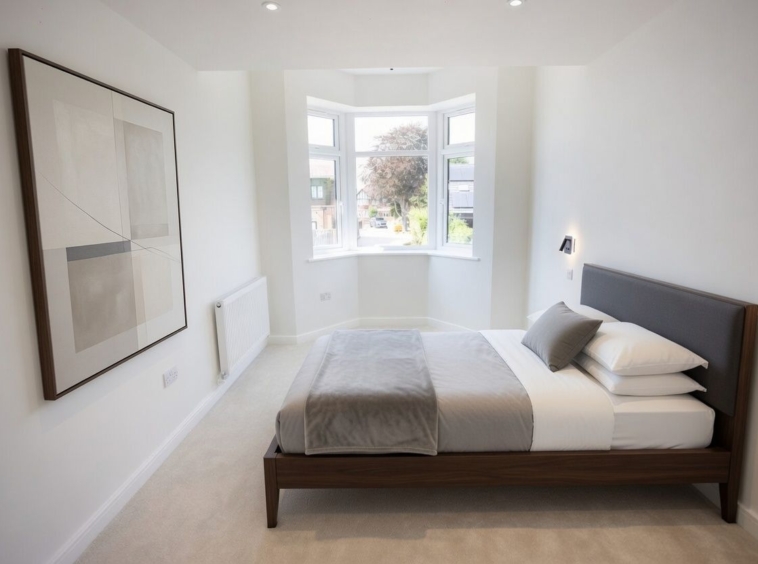
• Four double bedrooms.
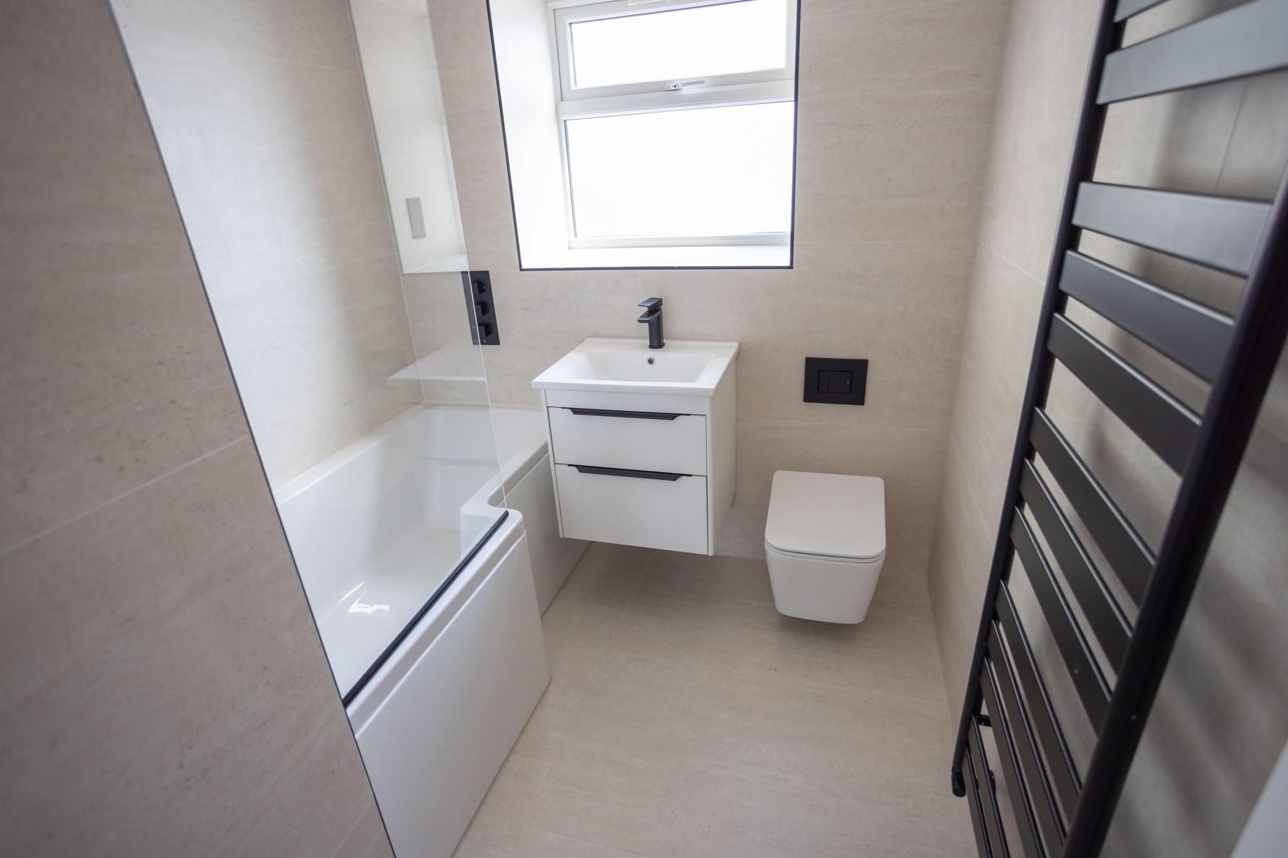
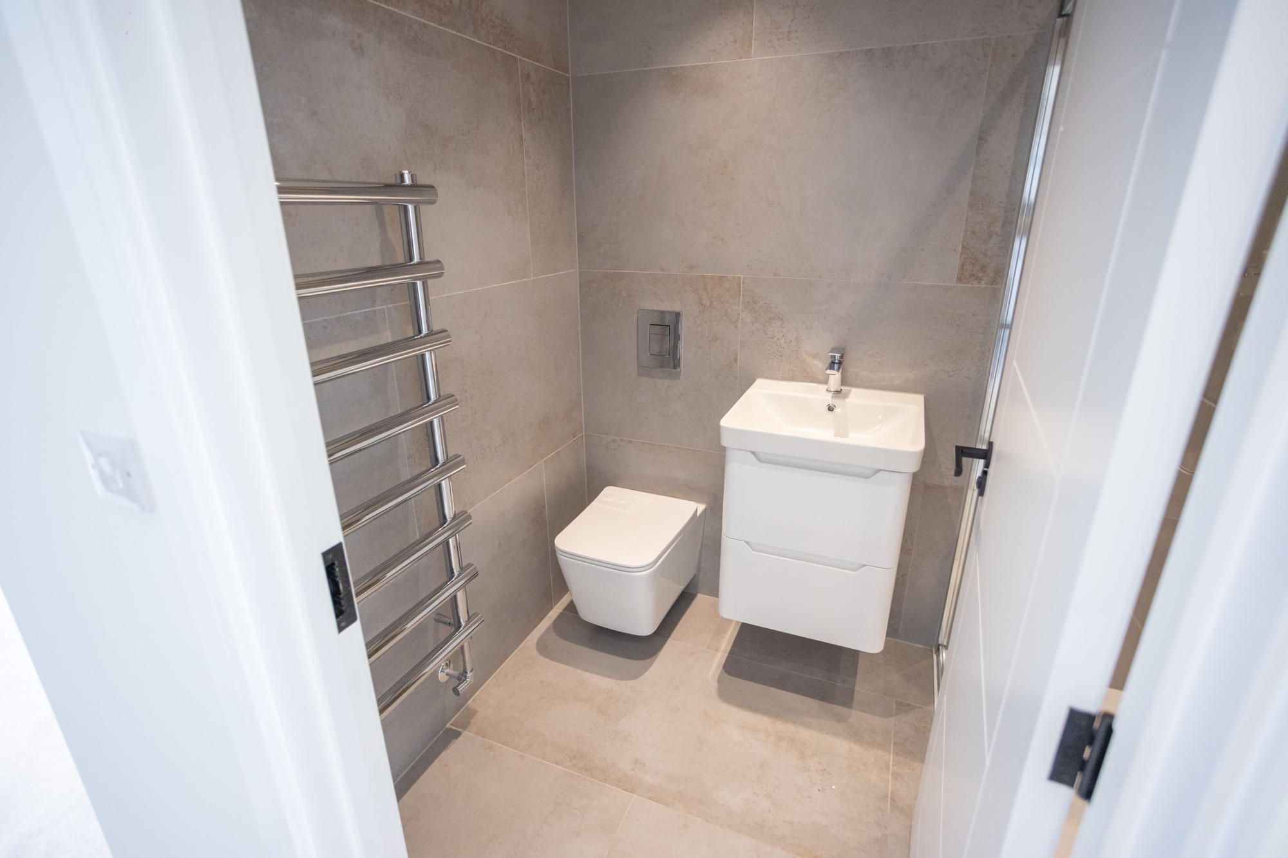
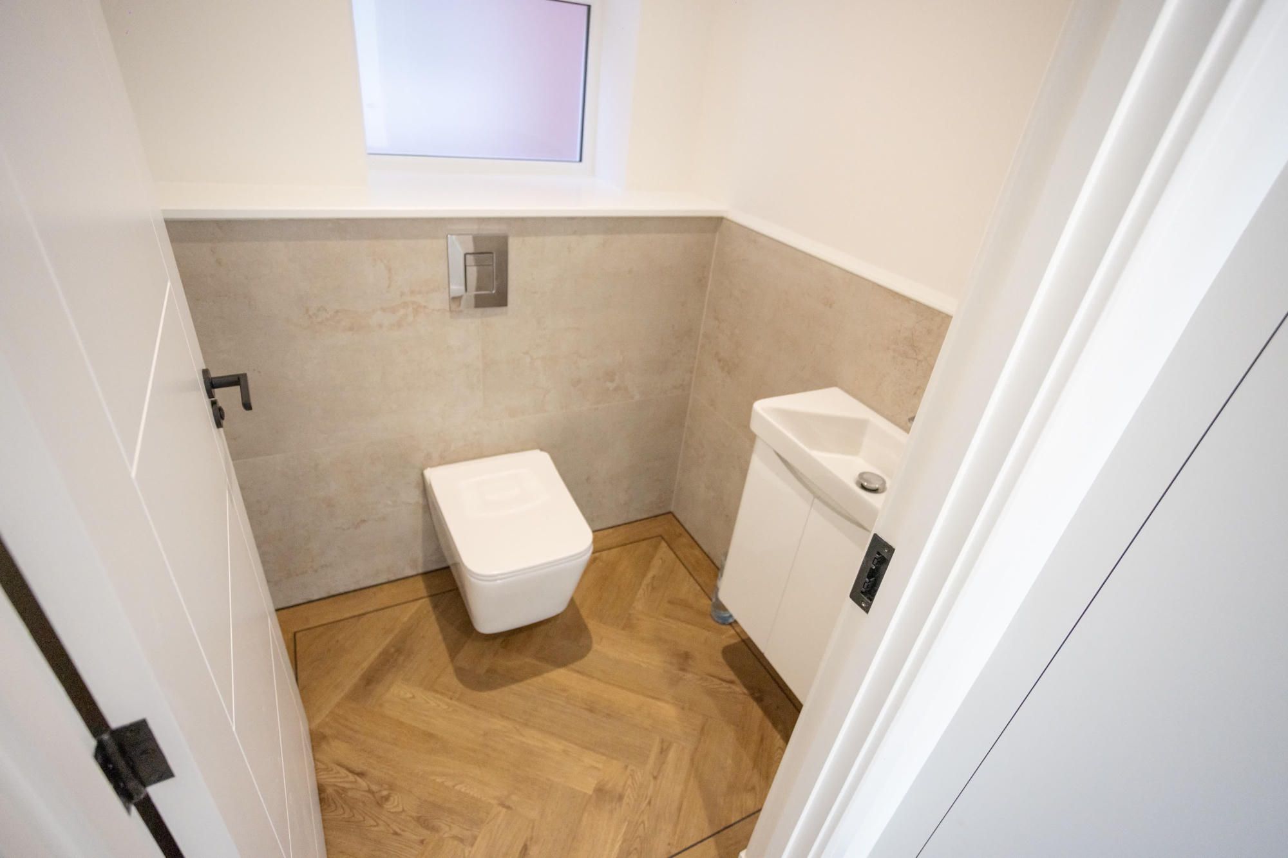
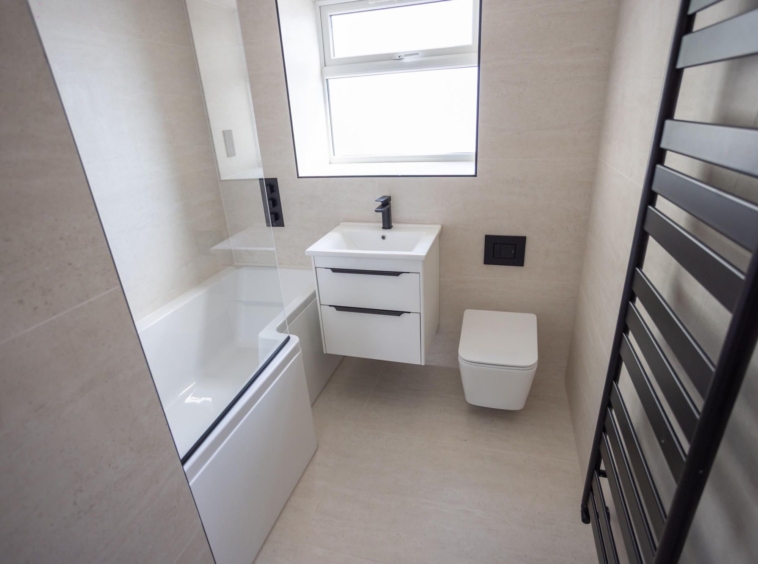
• Three luxury bathrooms.
• Two separate reception rooms.
• High-efficiency energy rating.
The Development & Property Overview
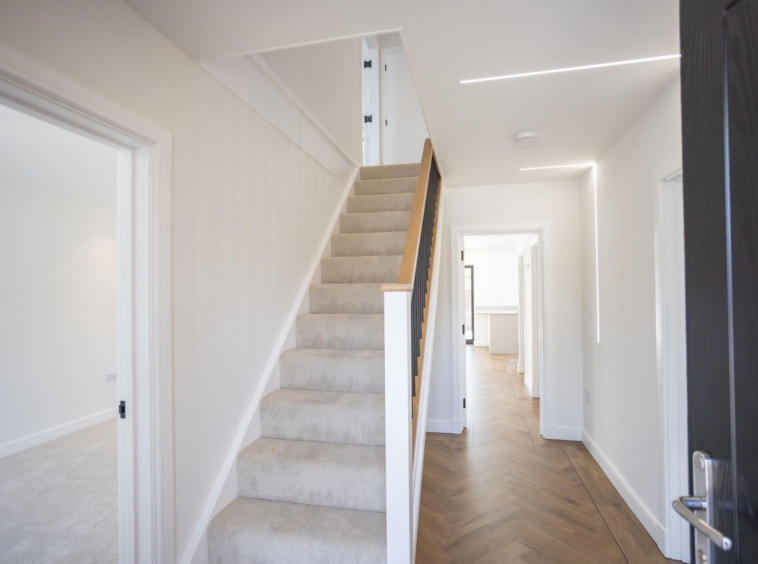
Be the very first to live in this exceptional home, crafted to the highest modern building standards. This premium development offers ultimate exclusivity and security with its private gated entrance. Buying a new development property means you enjoy complete peace of mind with pristine fixtures, and cutting-edge eco-technology. The property features high-efficiency solar panels and a dedicated EV charger on the private driveway, significantly lowering running costs and future-proofing your home. Every detail reflects premium craftsmanship, from the high-specification insulation to the contemporary architectural finish.
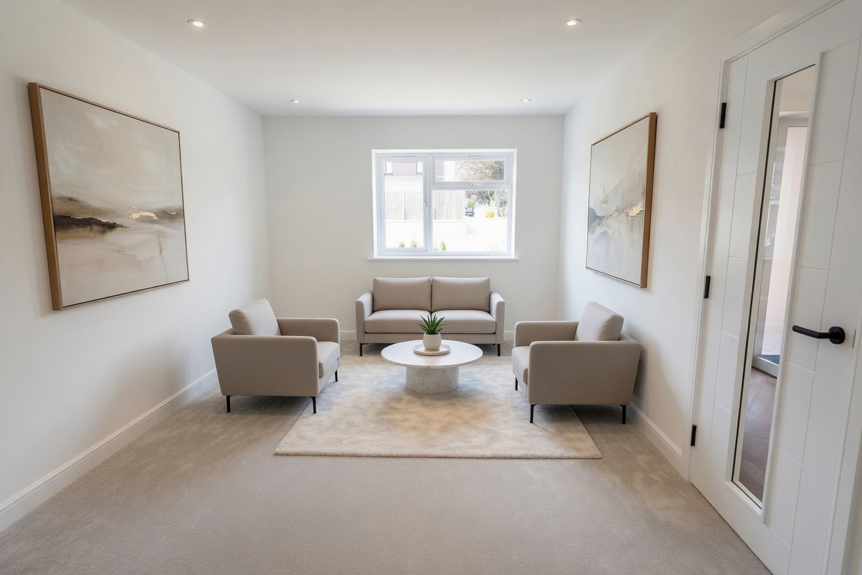
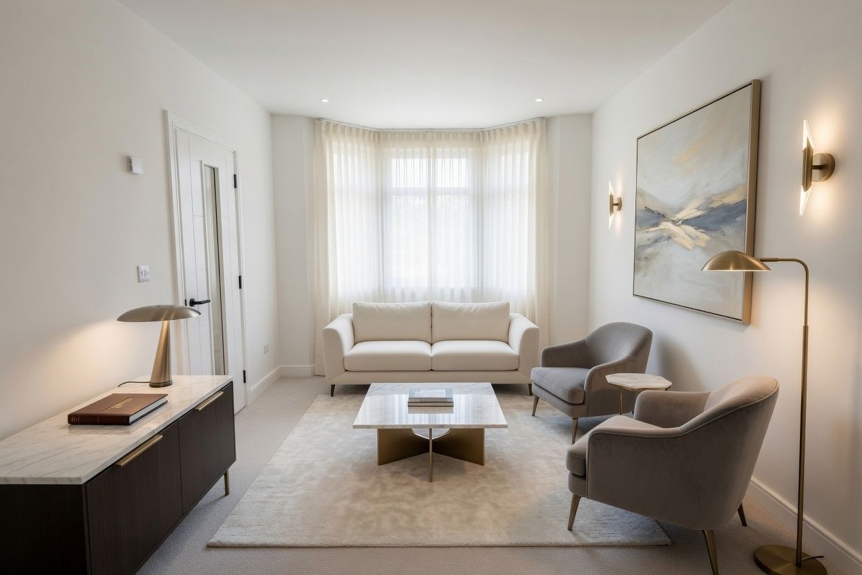
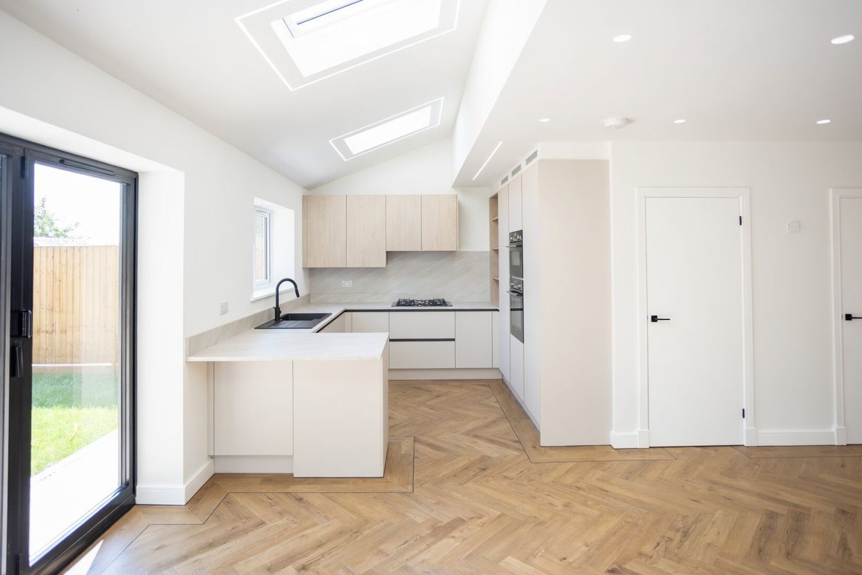
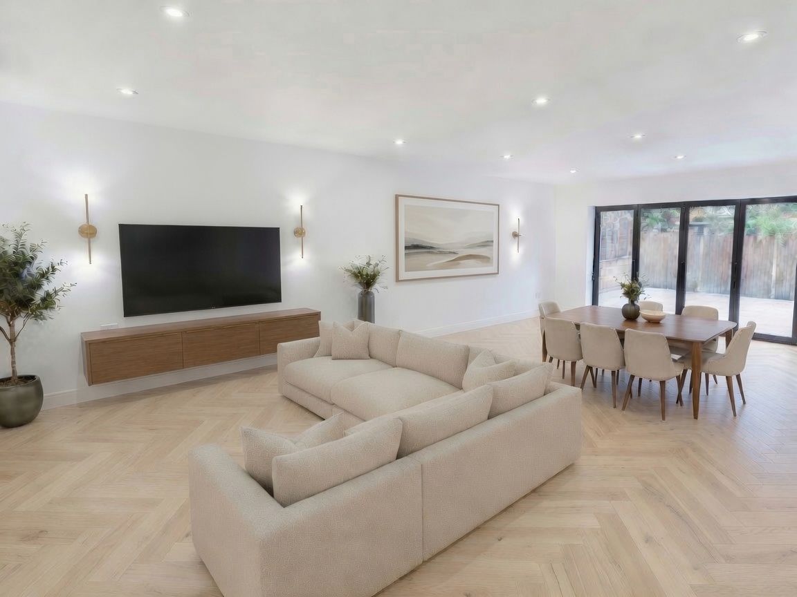
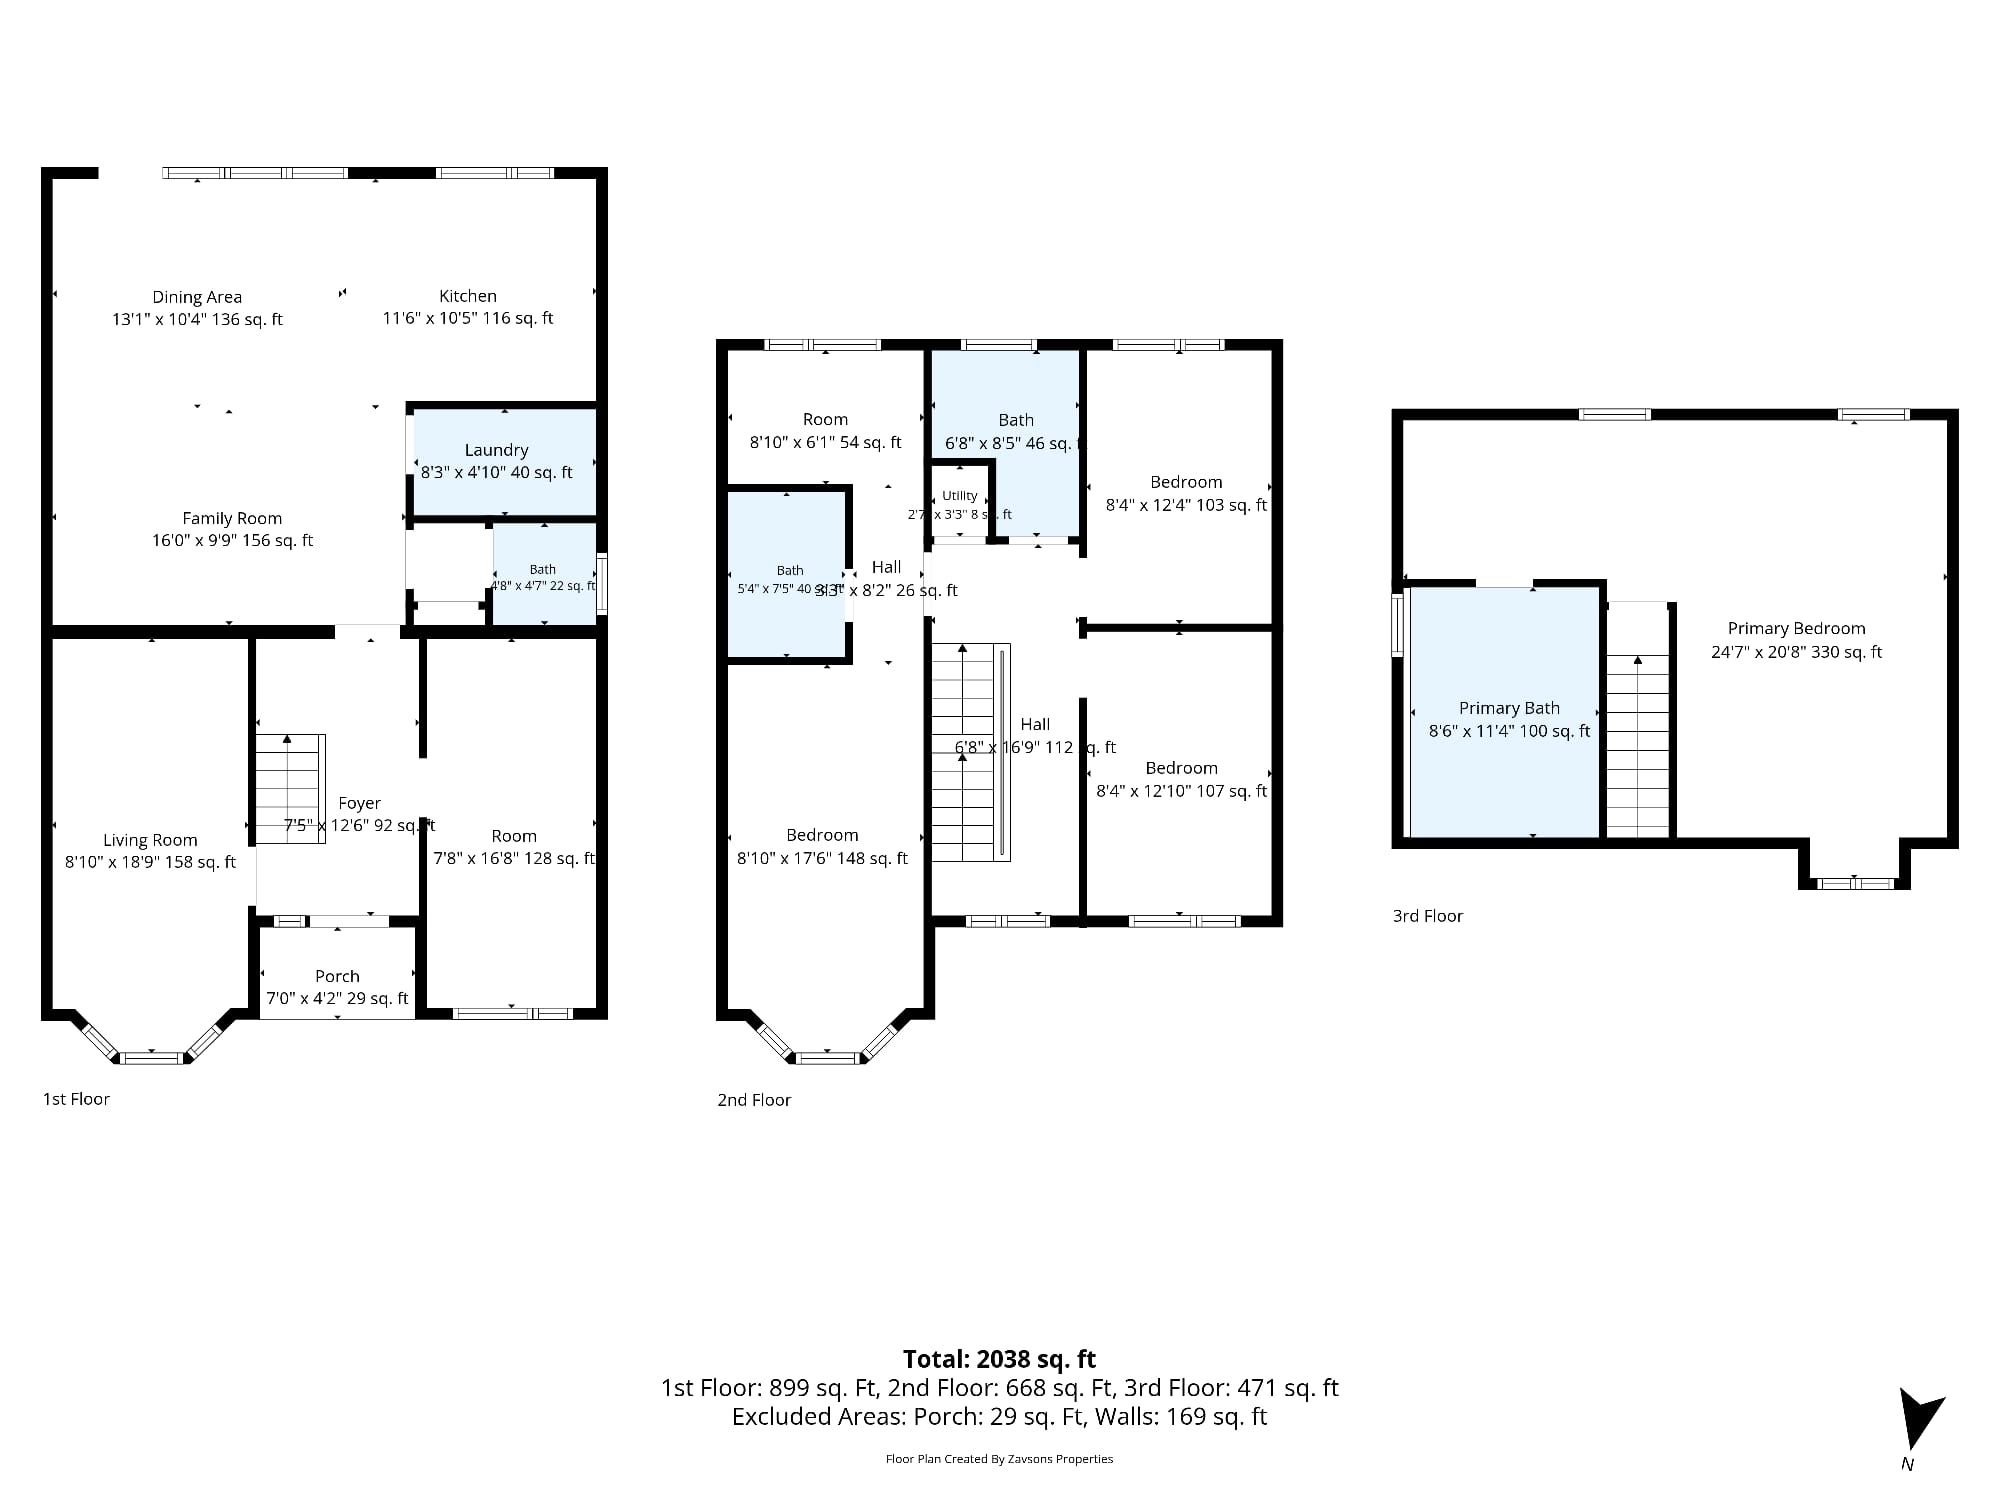
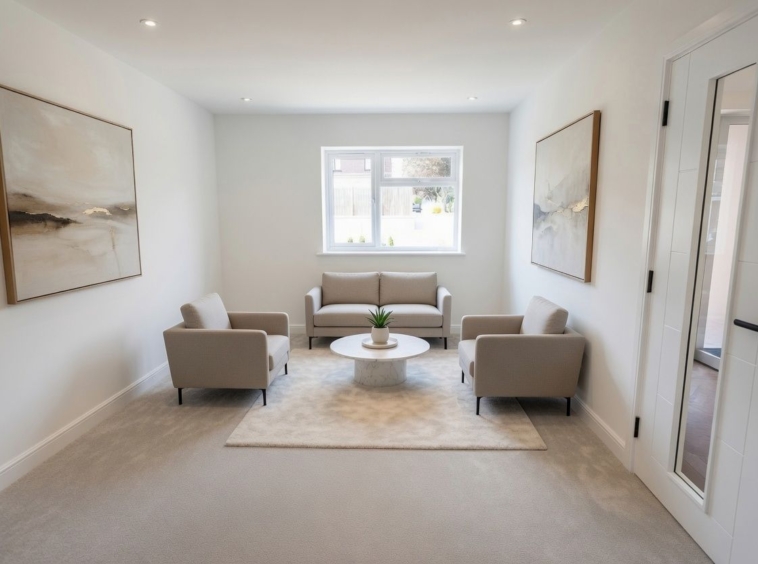
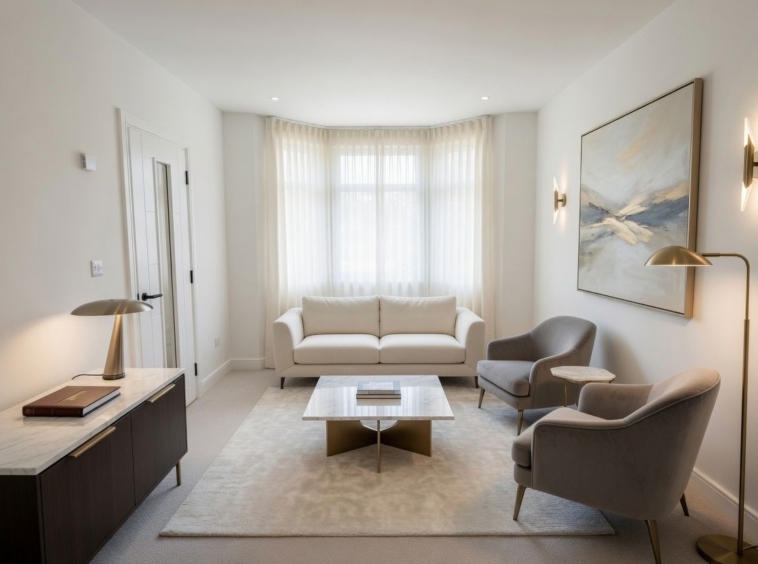
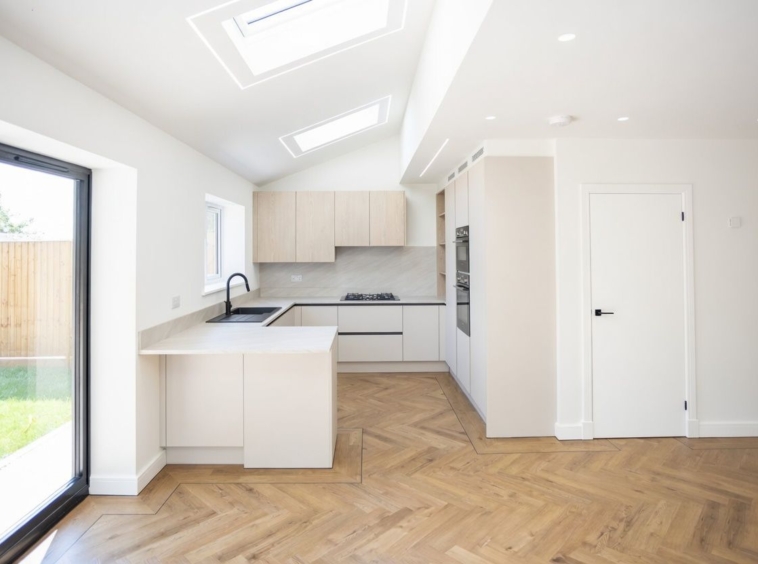
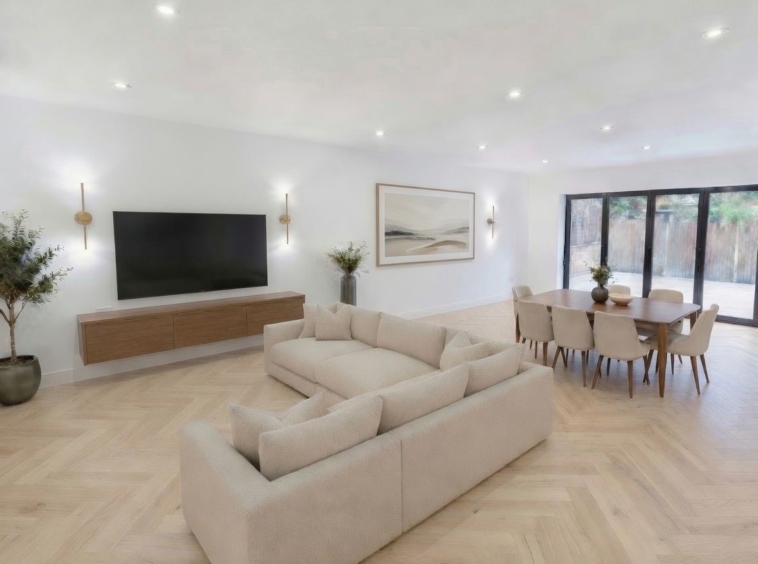
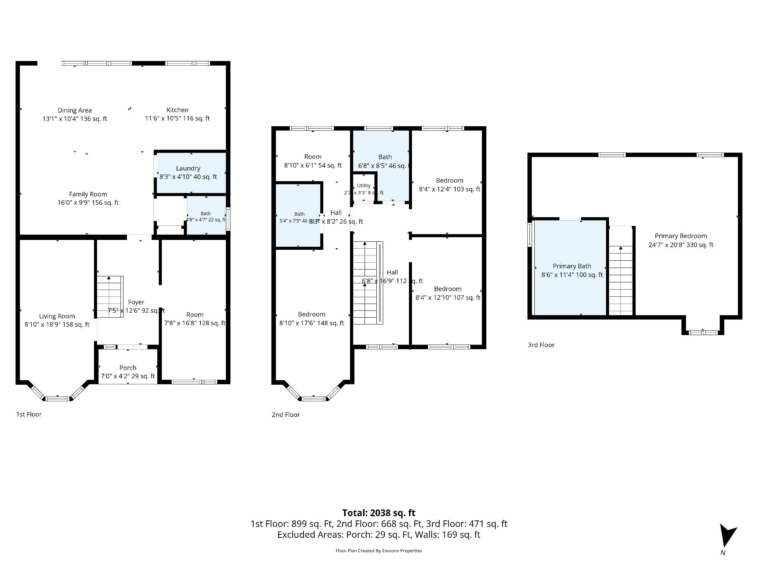
The ground floor layout is designed for effortless family life and entertainment. It features two distinct, spacious reception rooms that offer total flexibility—perfect for a formal lounge, a playroom, or a quiet home office. The rear of the house opens up into a magnificent, high-end kitchen and dining hub, flooded with natural light and designed for modern living.
First Floor Accommodations
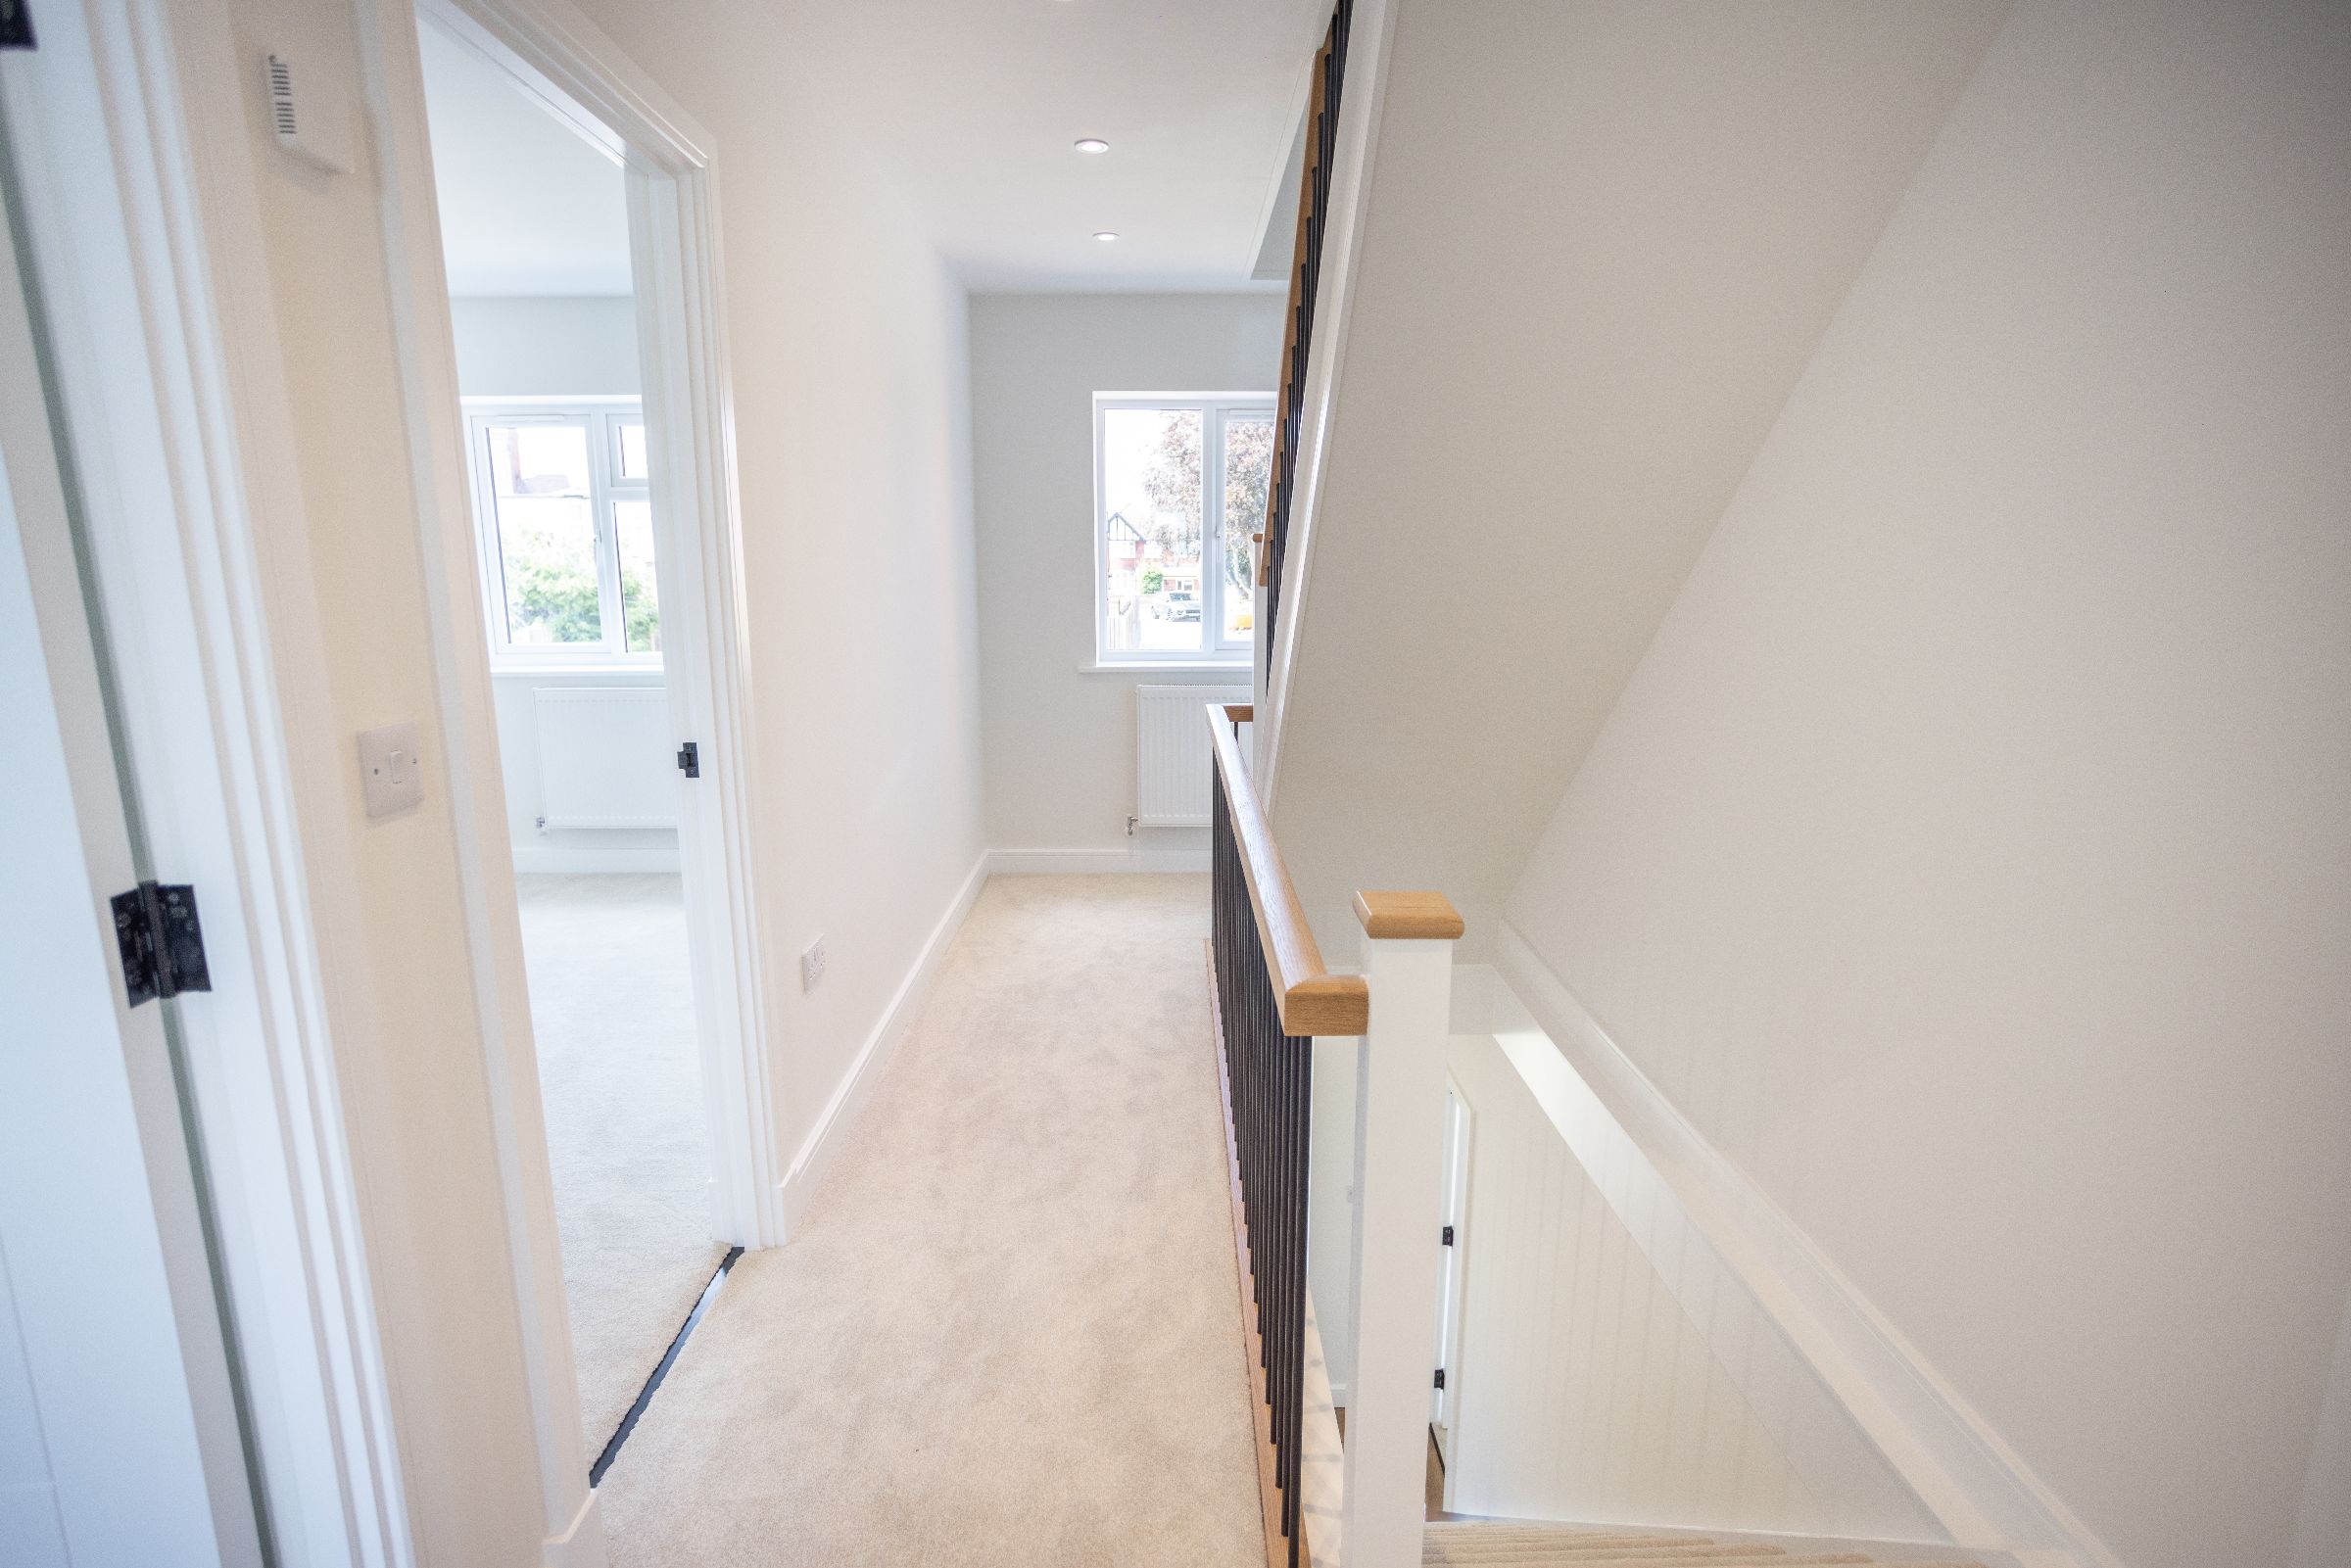
The first floor features a thoughtful layout dedicated to family comfort:
• Three spacious bedrooms with large windows and clean contemporary finishes.
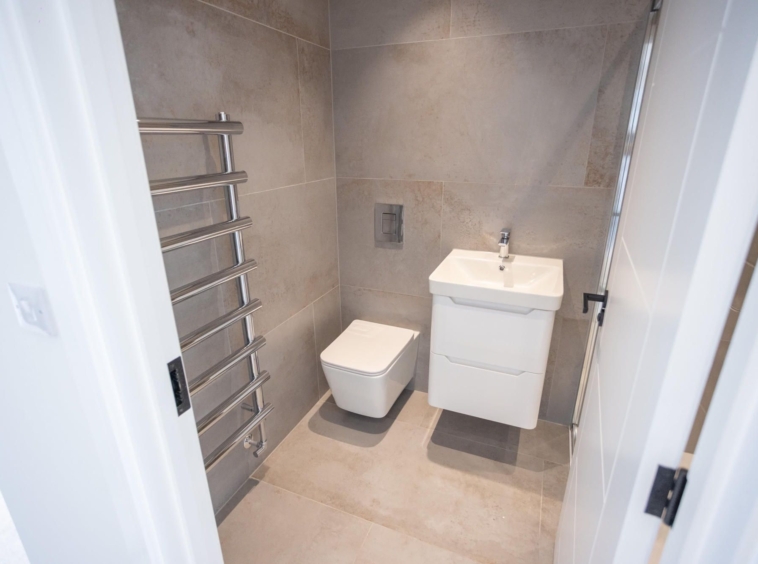
• A beautifully appointed family bathroom featuring luxury tiling and premium chrome fittings.
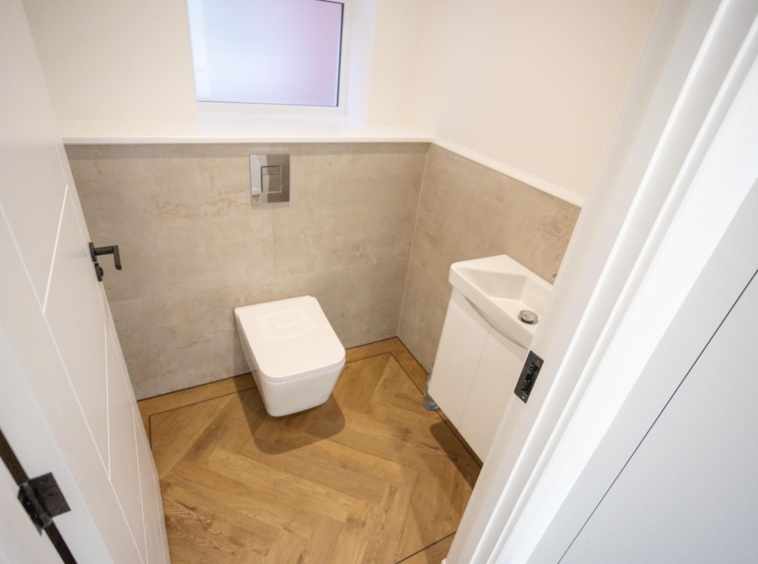
• A second en-suite shower room attached to one of the bedrooms, perfect for guests.
Second Floor Principal Suite
The entire second floor is dedicated to a spectacular, private penthouse-style retreat:
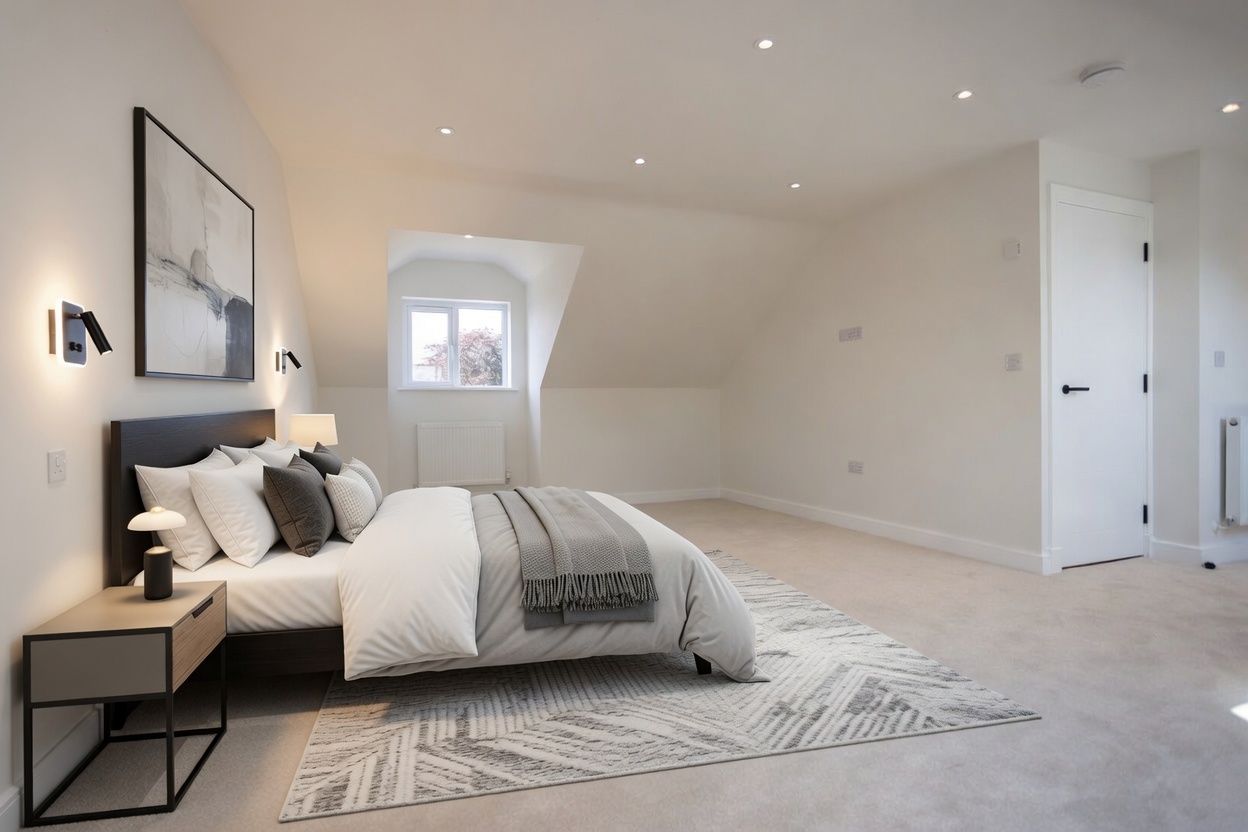
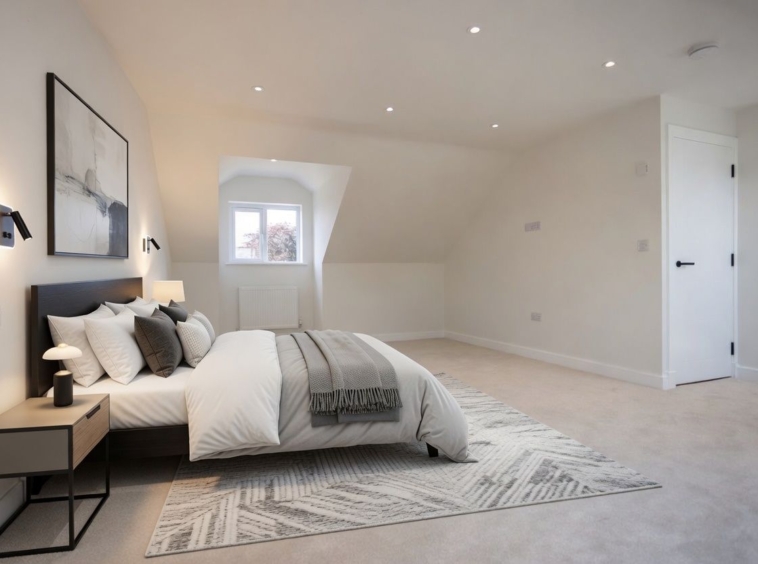
• A massive fourth bedroom spanning the top floor for ultimate privacy.
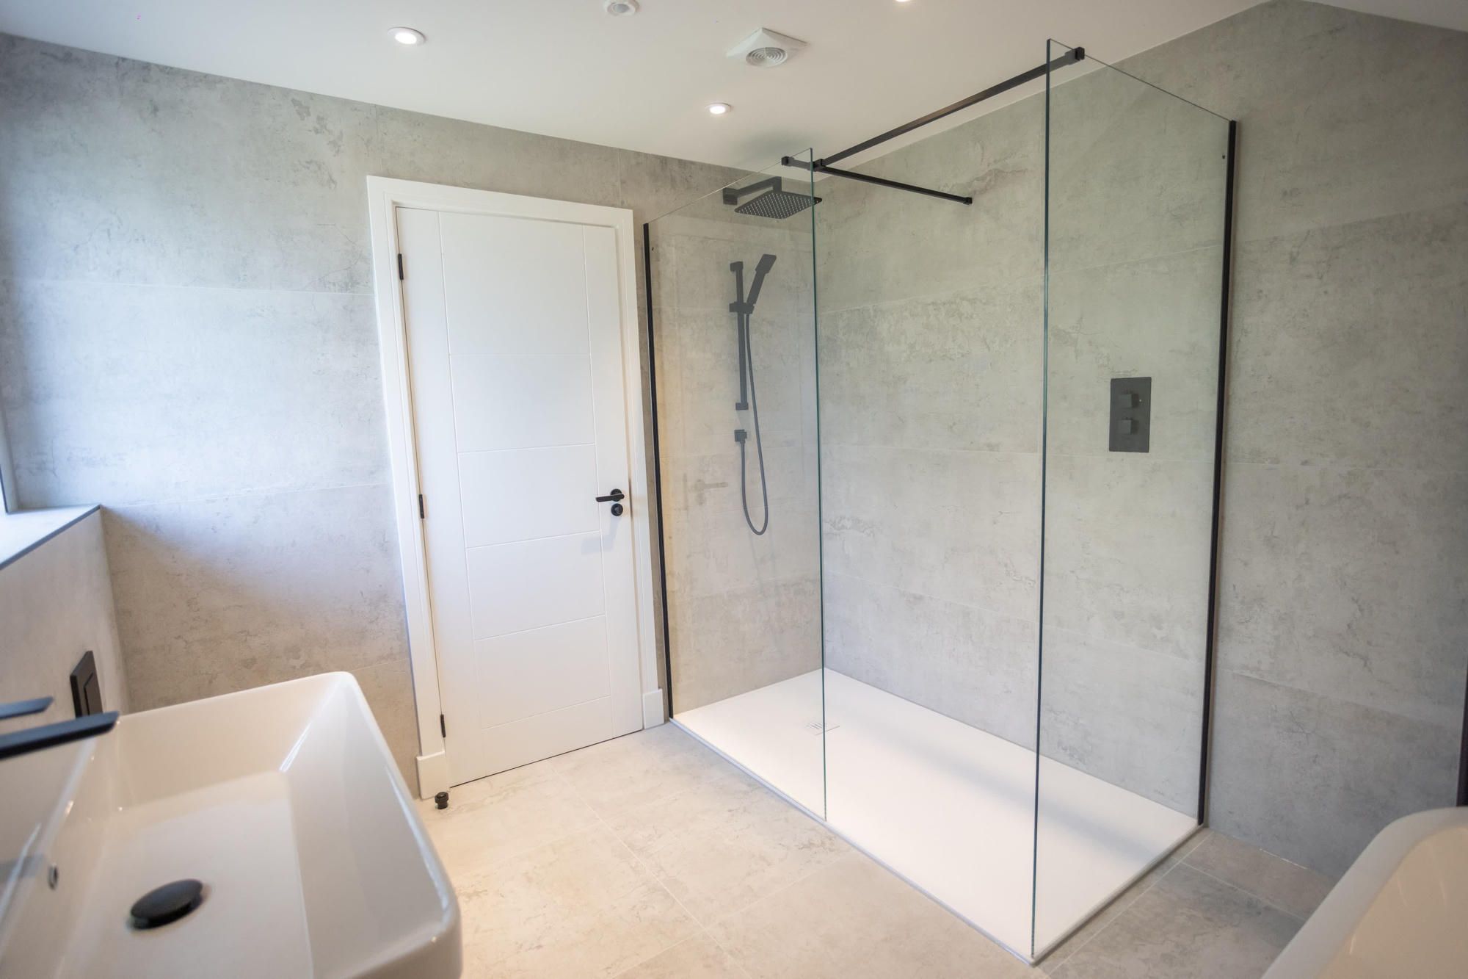
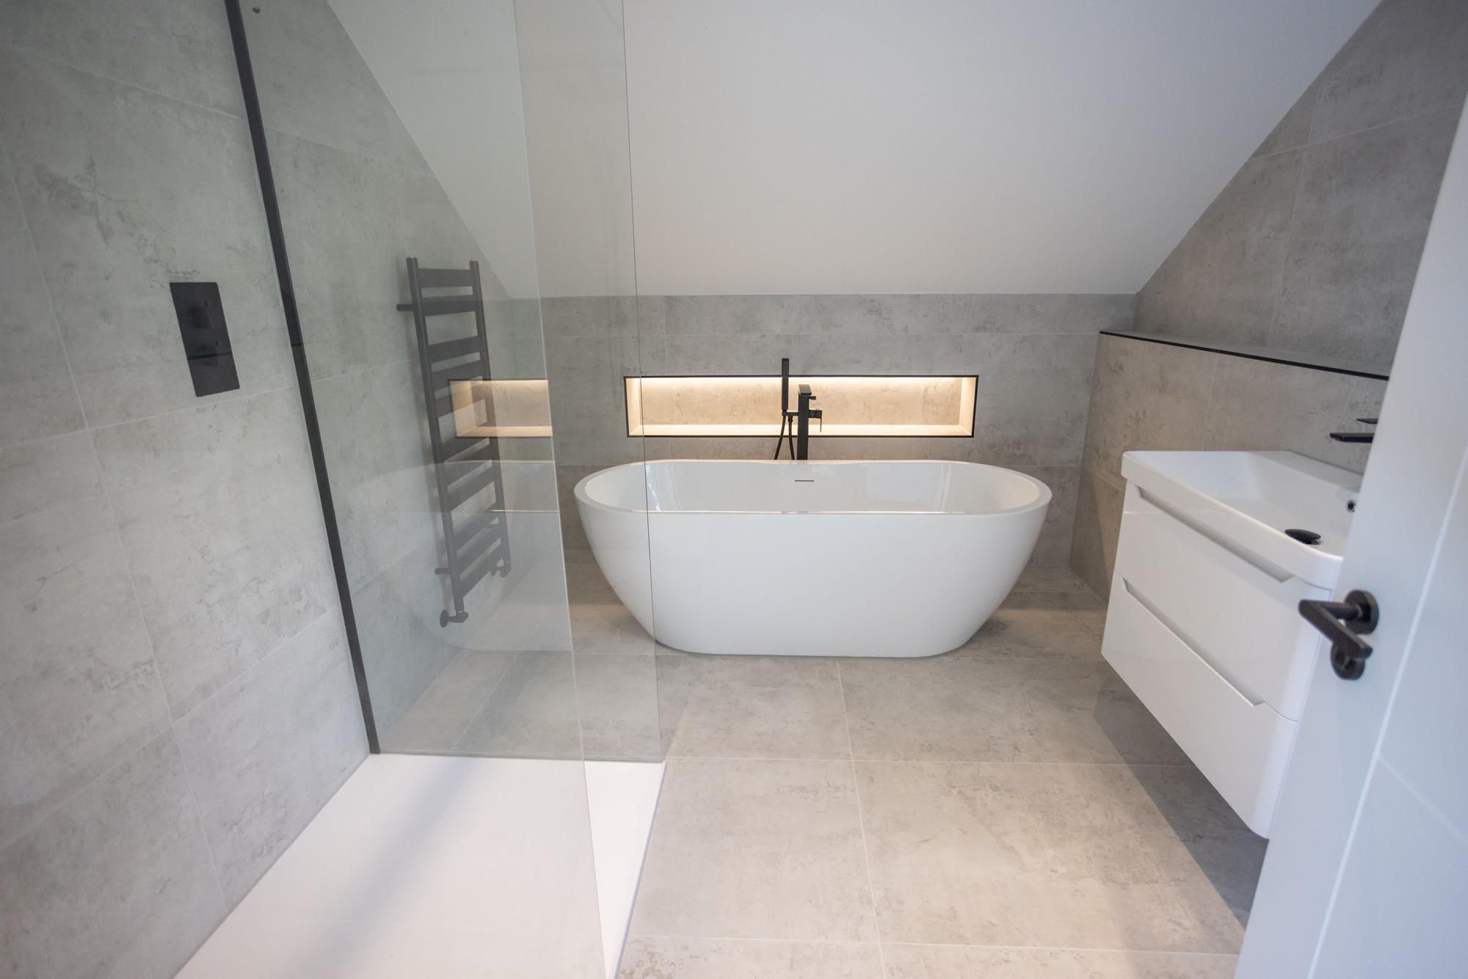
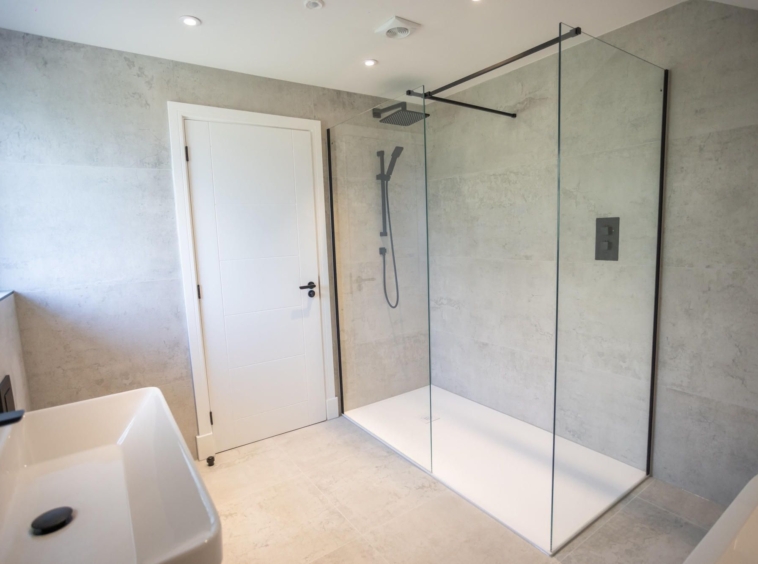
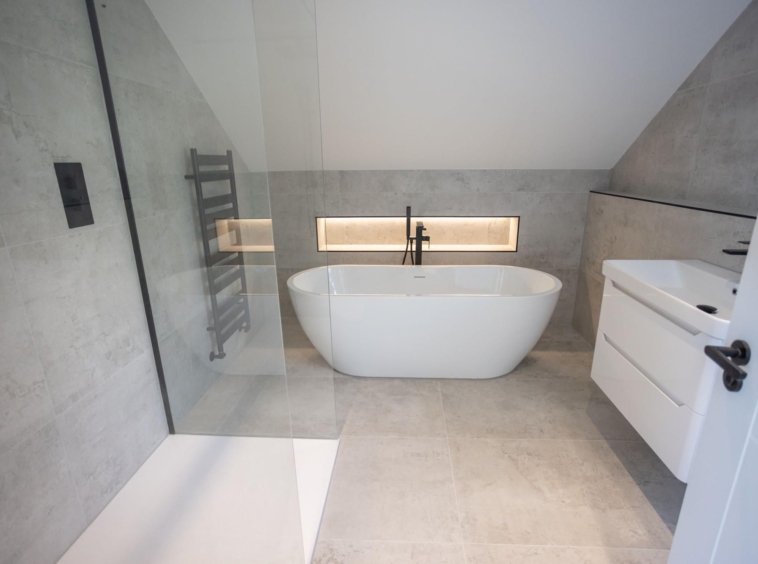
• A sleek, private en-suite bathroom with high-end sanitaryware.
• An ideal layout for parents or an independent teenager seeking their own floor.
Exterior & Location
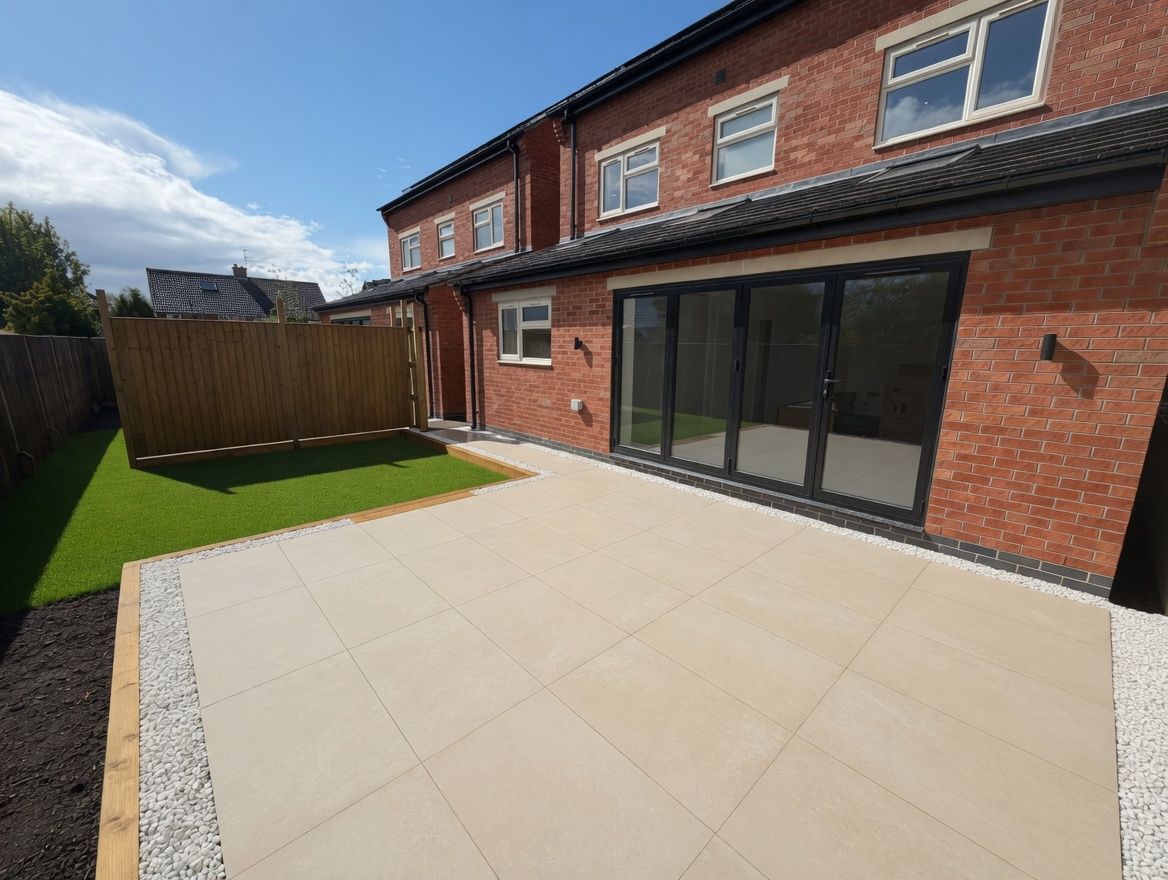
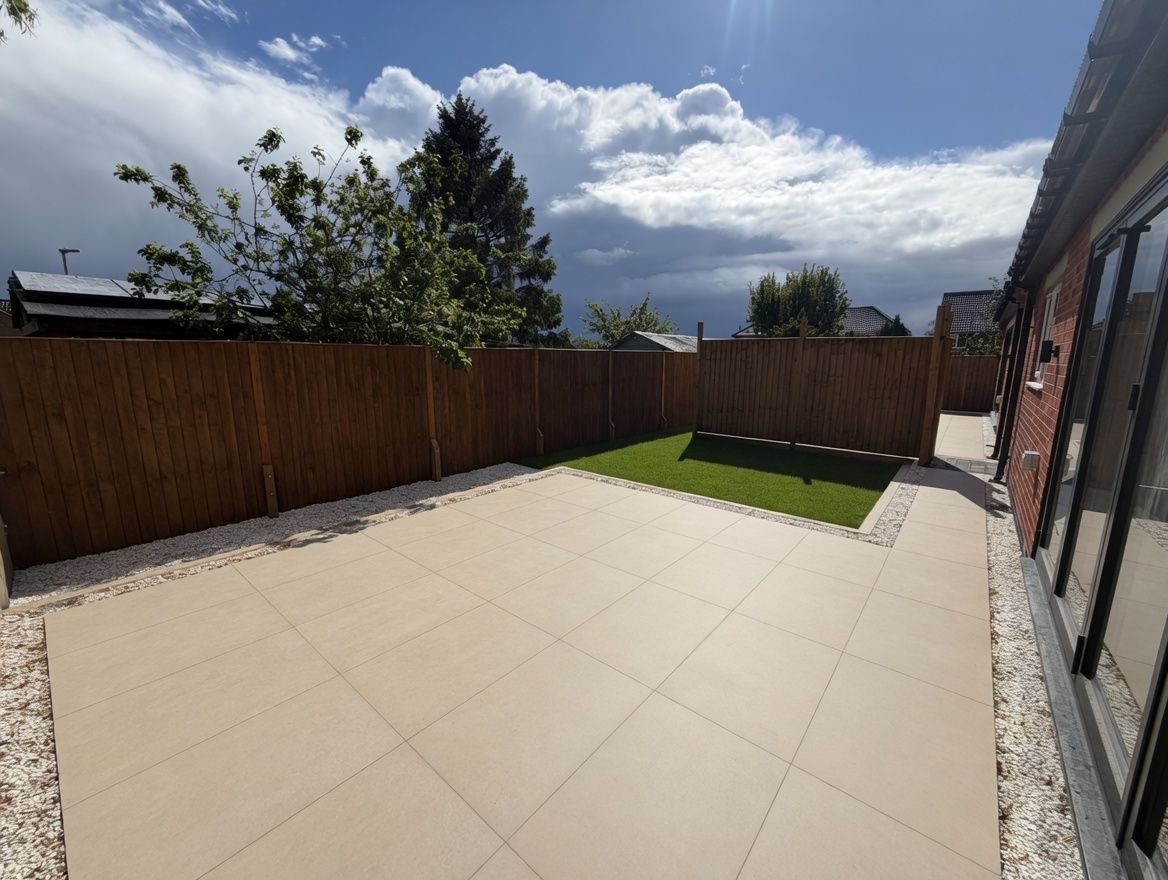
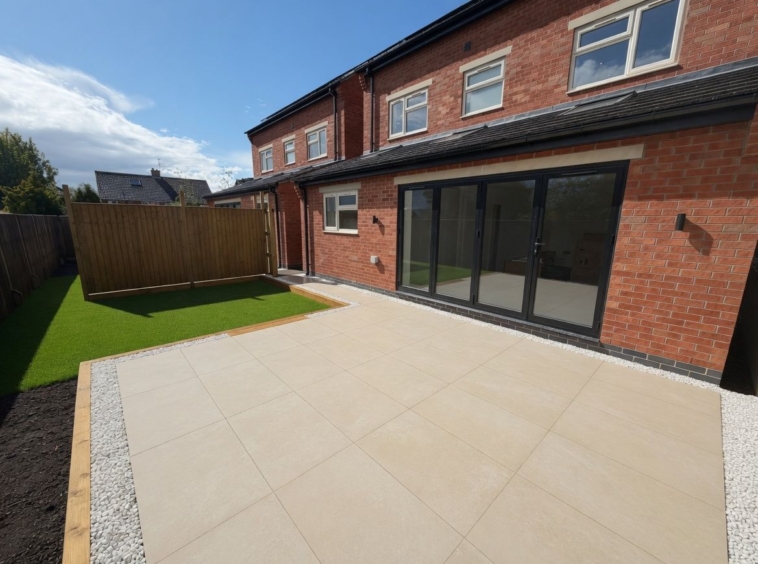
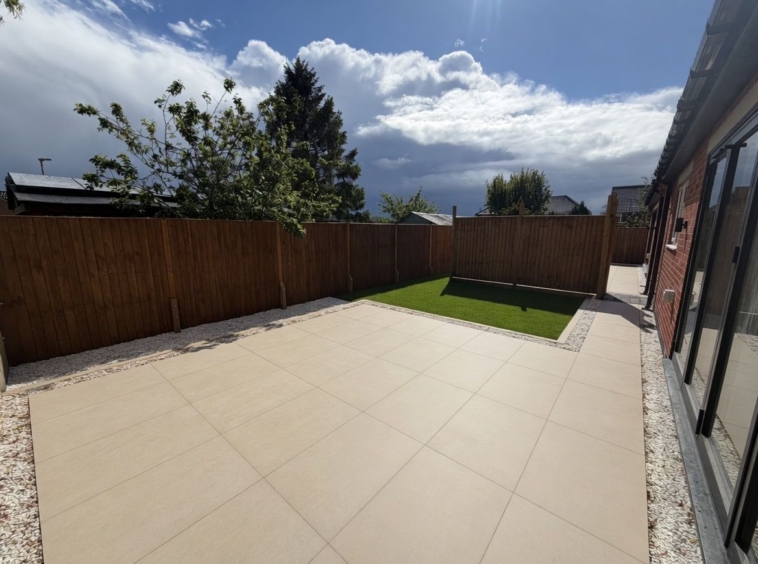
Set back on the highly regarded Scraptoft Lane, this new build features a private rear garden and a dedicated driveway with secure gated entry. It sits in a prime Leicester suburb, offering a perfect balance of local countryside walks and rapid transport links into the city centre.
Viewing Arrangements
Offers over £595,000 are invited.
Details
Updated on October 9, 2026 at 12:31 pm- Price: Offers over £595,000
- Bedrooms: 4
- Bathrooms: 4
- Property Type: Detached
- Property Status: Sold STC
Address
Open on Google Maps- City Leicester
- State/county Leicestershire
- Zip/Postal Code le5 2hu
- Area Scraptoft
- Country UK
Mortgage Calculator
- Principal & Interest
- Property Tax
- Home Insurance
What's Nearby?
- Education
-
St Joseph's C Primary School (0.28 mi)
-
Scraptoft Valley Primary School (0.4 mi)
-
Nether Hall Special School (0.43 mi)
- Food
-
Ace Cobs (0.39 mi)
-
The Spice Balti House (0.4 mi)
-
Costcutter (0.42 mi)
- Health & Medical
-
iCall Care (0.18 mi)
-
The Whitehouse Surgery (0.36 mi)
-
Hindocha Dentists (0.41 mi)